Last updated November 18, 2026
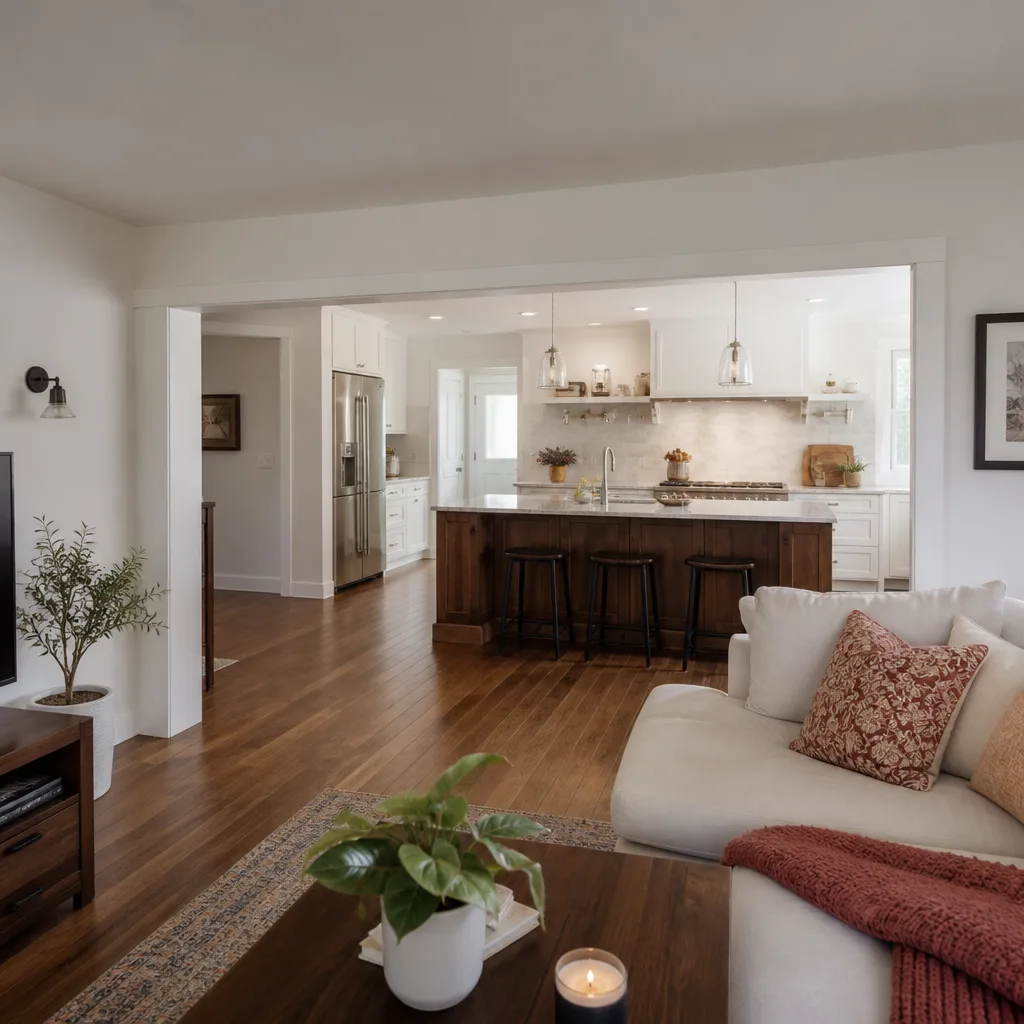
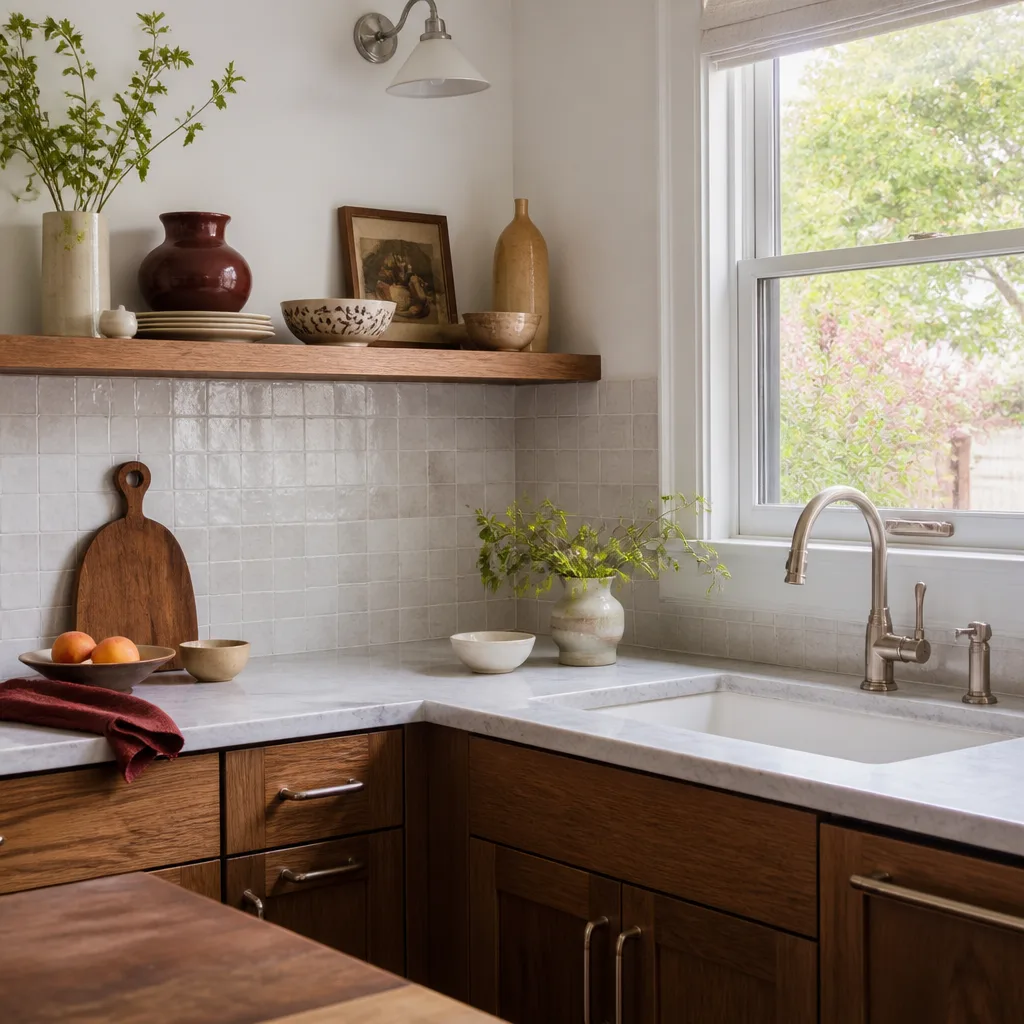
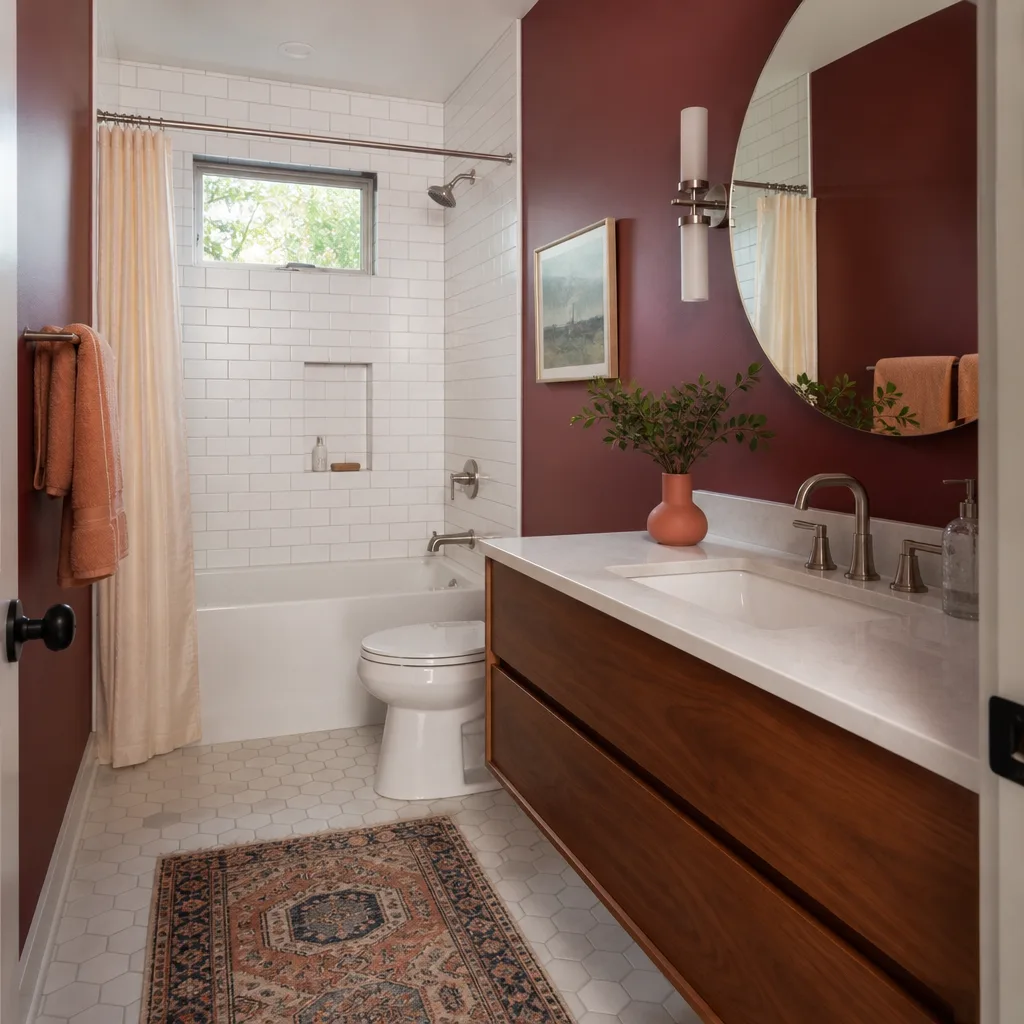
Free written scope consultation - allowances, timeline, and change-order rules on paper before a single trade is scheduled
The Complete Home Remodeling Guide for Kendall Homeowners
Homeowners who remodel a kitchen one year and a master bath the next often spend 20-30% more than homeowners who plan both at once. The reason isn’t economies of scale on materials. It’s the permit, demo, and trade-sequencing overlap that could have been shared getting paid for twice. Kendall sits inside Miami-Dade’s hurricane code zone, where the order you touch rooms can trigger inspections you weren’t expecting and fees you didn’t budget. This guide lays out the whole-home sequence as the coordination challenge it actually is: how to phase rooms, when the code kicks in, what a written whole-home price should look like, and how to protect your budget across a job that runs months, not weeks.
Quick Answer
A whole-home remodel in Kendall works best when you sequence work by mechanical and structural dependency first, cosmetic rooms last, and bundle permit-triggering scopes into as few inspection cycles as possible. Expect a full whole-home remodel to run roughly $95,000-$250,000 depending on square footage and finish level, while a phased two-room plan (kitchen plus master bath) typically lands between $60,000 and $120,000. Plan permits through Miami-Dade’s ePlan system early – the inspection calendar, not the construction schedule, drives the real timeline.
Styles & brands we work with
- Kitchen remodeling
- Bathroom remodeling
- Home additions & ADU
- Roofing
- Windows & doors
- Driveway & pavers
- Fence
Table of Contents
- How to Sequence a Whole-Home Remodel in Kendall
- When Miami-Dade Hurricane Code Triggers on Your Project
- Written Scope: General Contractor vs. Design-Build
- Which Rooms to Prioritize When Budget Limits Phasing
- What a Whole-Home Written Price Looks Like
- Contract Protections for a Multi-Month Job
- How Long a Whole-Home Remodel Really Takes
- Common Mistakes to Avoid
- Frequently Asked Questions
How to Sequence a Whole-Home Remodel in Kendall
Sequencing is the single decision that saves the most money on a multi-room job in Kendall. The logic runs from the systems that live inside the walls outward to the finishes you see. Get the order wrong and you’ll be opening finished walls to reach a drain line you moved too late.
- Structural and mechanical first. Any wall removal, beam addition, or rough plumbing and electrical relocation happens before a single finish goes in. In Kendall, this is also when you confirm wind-load requirements with the building department, since structural changes pull the whole project into the hurricane code review.
- Bundle permit scopes. Group all the work that requires inspection – framing, electrical rough-in, plumbing rough-in, mechanical – into one permit package where Miami-Dade allows it. One permit cycle with four inspection stops costs far less than four separate permits with overlap.
- Drywall and substrate. Once rough inspections pass and are signed off, close the walls. Cement board substrate (the moisture-resistant layer behind your tile) goes in next in every wet area, which matters more in Kendall’s humidity than in drier climates.
- Finish trades in parallel where rooms are independent. Tile in the bathroom can run the same week as cabinet installation in the kitchen, provided the electricians and plumbers are done. This is where the schedule compression actually happens.
- Cosmetic rooms last. Paint, trim, and flooring in bedrooms and living spaces come at the end, after the mess from the heavy work has stopped migrating through the house.
In our experience, homeowners who bring the whole plan to the table at the start – even if they only build half of it this year – save the demo, protection, and inspection costs that would otherwise get paid twice. A general contractor in Kendall can map this sequence against the county’s inspection calendar before you commit to a start date.
When Miami-Dade Hurricane Code Triggers on Your Project
Kendall sits in the High Velocity Hurricane Zone, which means Miami-Dade’s product approval and wind-load rules apply to specific scopes whether or not you’re changing the building’s footprint. Knowing which scopes trigger the review keeps you from a surprise inspection hold in the middle of a months-long job.
These scopes typically pull your project into the hurricane code review:
- Any exterior opening replacement. Windows and doors must meet impact or shutter-equivalent standards with Miami-Dade Product Control approval numbers on the label. A “like-for-like” swap still needs the correct NOA (Notice of Acceptance) documentation.
- Roof replacement or significant repair. Roof-to-wall connections and secondary water barrier requirements apply. A partial re-roof over 25% of the roof area usually triggers full compliance review.
- Structural changes. Removing a load-bearing wall, adding a beam, or changing the footprint pulls in wind-load calculations and often a sealed engineering letter.
- Exterior additions and enclosures. Converting a screened patio to a conditioned room or adding a covered lanai requires the full HVHZ review.
- Exterior hardscape and pavers adjacent to the structure. Less about wind load, more about drainage and flood-zone grading in low-lying Kendall neighborhoods.
Interior-only cosmetic work – cabinets, countertops, tile, paint – generally stays outside the HVHZ review. But once plumbing or electrical rough-in touches a wall that’s also part of an exterior opening scope, the two scopes get reviewed together. Planning the exterior work into the same permit cycle as the interior mechanical work is one of the easiest savings to capture.
Written Scope: General Contractor vs. Design-Build
The scope document is the difference between a budget you control and one that controls you. A general contractor’s written scope and a design-build firm’s written scope are different animals, and on a multi-room job the difference shows up in month three, not month one.
A general contractor’s written scope is a construction document. It lists what will be built, in what order, with line-item pricing by trade and a draw schedule tied to completion milestones. It assumes the design is finished before the contract is signed. This matters for budget control because every line has a number attached, and changes get priced against a known baseline.
A design-build written scope is a planning document. It includes design services, selections allowances, and construction, often under one contract. The advantage is a single point of accountability. The risk for a multi-room job is that allowances for cabinets, tile, and fixtures get set at a midpoint price that nobody actually selects, and the “included” number inflates once real selections land.
For a job spanning months across several rooms, the construction-grade scope wins on budget control every time. What you want is a scope where every line item has a written price before work starts – not an allowance range, not a verbal ballpark. That’s the standard under The Kingswell Way: say the price before the work, show up in the window we gave, leave the place cleaner than we found it. Products from recognized trade brands like KraftMaid and Wellborn cabinetry or Cambria and Silestone countertops carry their own manufacturer warranties alongside the contractor’s, which is worth confirming in writing. A kitchen remodeling in Kendall contract is often the clearest test of which kind of scope you’re looking at.
Which Rooms to Prioritize When Budget Limits Phasing
When the budget won’t cover every room this year, the order you pick has a long tail. Start with the rooms that hide mechanical systems and structural work, then move outward to cosmetic spaces. The reason is simple: work in a finished room gets redone the moment you open a wall in an adjacent room to reach a pipe or a wire run.
- Rooms with mechanical work first. Bathrooms and kitchens carry the plumbing, electrical, and ventilation. Doing these before cosmetic rooms means the messy, code-triggering work happens while other rooms are still untouched.
- Structural changes second. Any wall removal or layout change happens before finishes, because the mess travels through the whole house and finishes don’t survive the trip.
- Wet-area upgrades before dry cosmetic rooms. A master bath remodel addresses moisture and ventilation problems that, left alone, cost more to fix later in Kendall’s humidity.
- Cosmetic rooms last. Bedrooms, living spaces, and paint-and-trim work wait until the heavy work is done and dust settles.
- Exterior work on the same permit cycle where possible. Siding and window replacements bundle naturally with roofline or structural scopes.
The financial logic: cosmetic work done before structural work will be damaged by it. Cosmetic work done after costs less because there’s no rework. And a room deferred this year doesn’t get cheaper next year if the mechanical behind it fails first. A bathroom remodeling in Kendall project is the most common place to catch this – the drain line under the tub tells you what the whole house plumbing plan should be.
What a Whole-Home Written Price Looks Like
A whole-home written price and a stack of room-by-room quotes are two different documents, and only one protects your budget across a months-long job. The room-by-room stack is what most Kendall homeowners end up with when they hire different contractors for each space. It rarely accounts for the overlap: the shared protection, the shared permit, the shared demo, and the shared inspection trips.
Here are realistic Kendall ranges for the major scopes:
| Scope | Typical Written Price Range |
|---|---|
| Kitchen remodel (cabinet line, layout, countertop) | $18,000-$55,000 |
| Master bathroom remodel | $14,000-$38,000 |
| Hall bathroom refresh (fixtures, tile, vanity) | $8,000-$18,000 |
| Whole-home interior paint and trim | $6,000-$15,000 |
| Impact window and door replacement (whole house) | $22,000-$60,000 |
| Whole-home remodel, combined permit and trade scope | $95,000-$250,000 |
A proper whole-home written price shows each line with its own number, a draw schedule tied to completion milestones, a stated allowance for any selection not yet made, and a stipulation for what happens if a hidden condition is discovered after demo. The number on day one is the number on the invoice – that’s the standard we hold ourselves to, and it’s the one to demand from any contractor. Any allowance that isn’t pinned to a specific product line and price is a future change order.
Contract Protections for a Multi-Month Job
A single-room job can survive a thin contract. A whole-home job spanning several months cannot. These are the protections to require in writing before any demo begins:
- Written line-item price per scope. Not a total, not a range – a number against each room and trade.
- Draw schedule tied to milestones. Payments release against completed inspections or completed room scopes, not against calendar dates.
- Named allowance products. Every allowance references a specific branded product and price, so the number is real.
- Permit responsibility clause. The contract states who pulls the permit and who pays the fee, and it names the inspector sign-off as a condition of the draw.
- Hidden-condition protocol. A written procedure for what happens when demo reveals rot, water damage, or non-compliant prior work – priced how, approved by whom, before work continues.
- Written workmanship guarantee. 365-day Done Right Promise: if the work fails inside the guarantee period, the contractor comes back and fixes it at no charge. A free return visit if a repair fails, with no service call or re-inspection fee, should be spelled out.
- Arrival window and site standard. A defined arrival window per phase, a clean-site expectation, and background-checked, uniformed technicians named as the standard of who enters your home.
Any contractor who balks at putting these in writing is telling you something. A live person answering the phone 24/7 is a useful barometer here too – if the contractor can’t be reached before you’ve signed, reaching them mid-project is going to be harder.
How Long a Whole-Home Remodel Really Takes
A whole-home remodel in Kendall runs 4-9 months of active construction, with the permit and inspection calendar adding 4-8 weeks in front of the first hammer swing. The inspection schedule – not the construction schedule – sets the actual start date.
- Design and selections: 4-8 weeks. Everything that can be chosen before demo, should be. Cabinets, tile, fixtures, and finishes selected now mean fewer mid-project delays.
- Permit submission and review: 3-6 weeks in Miami-Dade. ePlan submissions typically move faster than paper, but the review window varies by scope and inspector workload.
- Structural and mechanical rough-in: 2-4 weeks. Framing, electrical, plumbing, and mechanical rough-in, followed by rough inspections and sign-off.
- Drywall and substrate: 1-2 weeks. Close walls, weatherproof wet areas, prepare for finish trades.
- Finish trades: 6-12 weeks. Tile, cabinets, countertops, fixtures, and trim, run in parallel across independent rooms.
- Final inspection and punch list: 1-2 weeks. Close the permit, walk the punch list, and confirm the written guarantee covers what was built.
The compressions and delays almost always come from outside the construction schedule – a backordered cabinet line, a permit revision, or a missed inspection window. Building 10-15% schedule float into the plan protects against all three.
Common Mistakes to Avoid
- Remodeling rooms one at a time over multiple years without a whole-home plan. The demo, protection, and inspection costs get paid in every room instead of shared, adding 20-30% to the total across the plan.
- Selecting finishes before the mechanical plan is final. In Kendall, moving a bathroom drain or relocating an electrical panel after tile is chosen means reselecting the tile, or worse, working around an installed fixture.
- Assuming the permit won’t trigger hurricane code review. A like-for-like impact window swap still needs the correct Miami-Dade Product Control documentation. A missing NOA label can hold the entire project’s final inspection.
- Accepting allowances at undiscussed prices. An allowance for cabinets priced at a midpoint number nobody actually selects is a future change order dressed up as a bundled price.
- Starting cosmetic rooms before the structural work is done. Every finish installed before rough-in and drywall is finished is a finish that gets scheduled for replacement.
- Signing a contract with no hidden-condition protocol. Kendall homes from certain construction eras regularly reveal polybutylene or cast-iron plumbing under the slab. A written procedure for pricing the discovery before work continues protects both sides.
- Phasing without addressing exterior scopes that could have shared a permit. A roof replacement and an impact window installation bundled into one permit cycle share the inspection trips – done separately, each pays the full cycle cost.
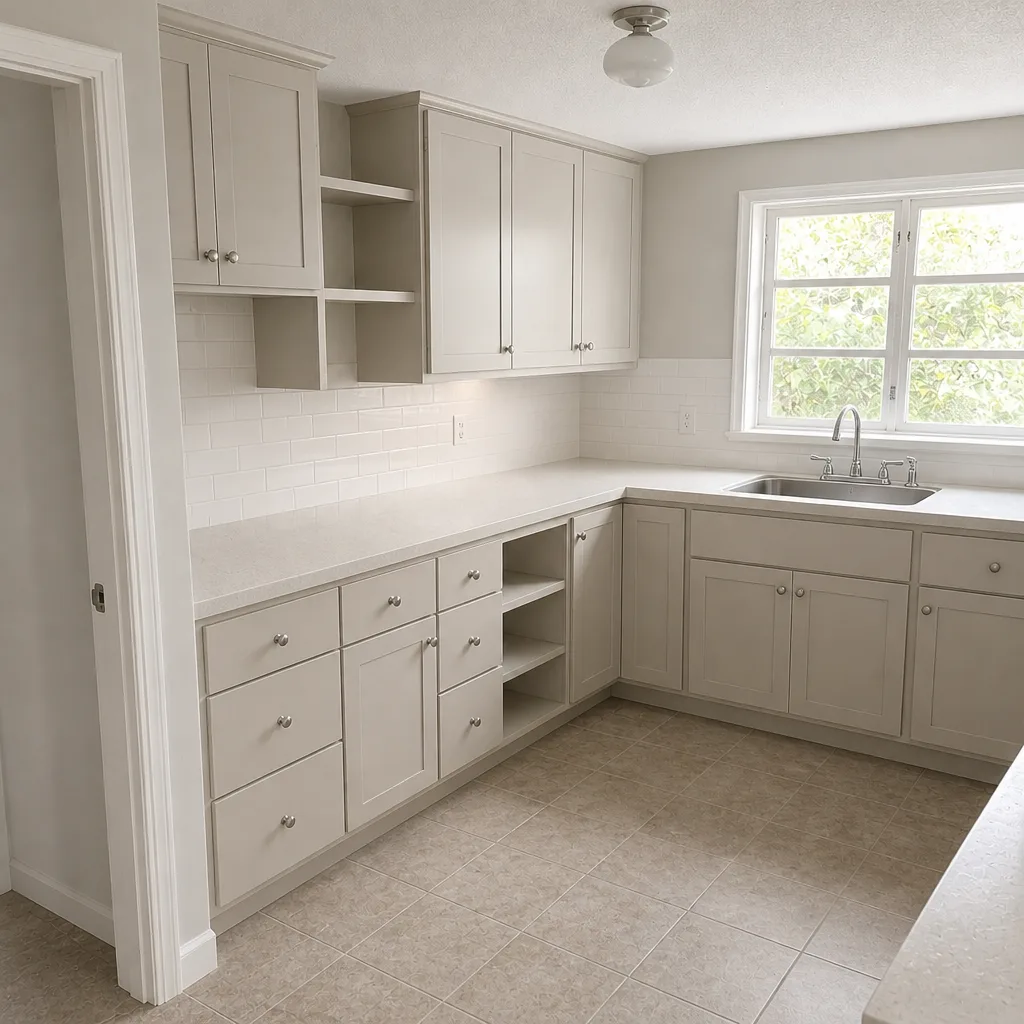
See the difference
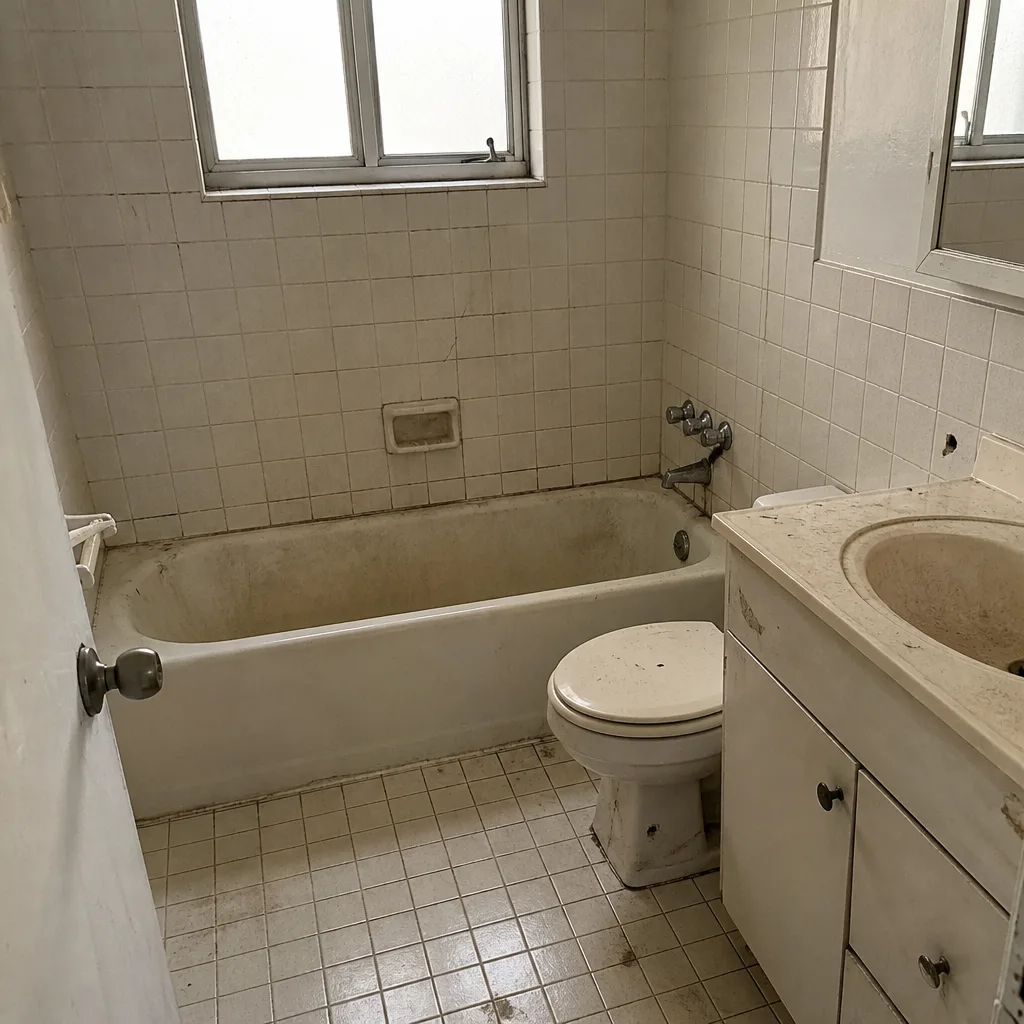 Before
 After
 Before
 After
 Before
 After
When to Call a Professional
There are specific moments where the coordination of a whole-home job moves past what a homeowner can manage. A structural wall removal, any project that touches the electrical panel or relocates plumbing rough-in, or any scope that triggers Miami-Dade hurricane code review are all cases where the sequencing and inspection calendar need a trained professional who knows the local process. The same applies when a permit is already open and a new scope was added mid-job, or when demo has revealed a hidden condition that affects the plan for an adjacent room. Penhallow Remodeling Kendall offers free estimates in Kendall – call (844) 560-5417 and we’ll walk the whole plan with you before a single cabinet is pulled. Every project gets a written price before work starts, a written guarantee, and background-checked, uniformed technicians on every job. If a scope isn’t ours to do, we’ll tell you – and point you toward who it belongs to.
Frequently Asked Questions

A whole-home remodel in Kendall typically runs $95,000-$250,000 depending on square footage and finish level. A phased two-room plan (kitchen plus master bath) usually lands between $60,000 and $120,000. The biggest cost drivers are cabinet line, countertop material, and whether impact windows or a roof replacement bundle into the same permit cycle. Call (844) 560-5417 for an exact written price.
Yes – any bathroom remodel that relocates plumbing, electrical, or ventilation requires a Miami-Dade permit and inspection. Cosmetic-only work (tile replacement without moving fixtures, paint, vanity swap) generally doesn’t. A written scope will state exactly which permit applies before work starts, so there’s no ambiguity about who pulls it and who pays the fee.
Any exterior opening replacement, roof replacement or significant repair, structural change, or exterior addition triggers the HVHZ review. Interior cosmetic work stays outside it. The most common surprise is a like-for-like window swap, which still requires Miami-Dade Product Control approval documentation for the impact rating.
Yes, if the budget and schedule allow. Kitchen and bathroom remodels done together share the permit cycle, demo protection, and inspection trips, which typically saves 20-30% compared with doing them a year apart. If budget limits the scope, phase by mechanical dependency first – the room with more plumbing and electrical work moves first.
Expect 4-9 months of active construction, plus 4-8 weeks for permit review and inspection scheduling in front of that. The inspection calendar, not the construction calendar, sets the real start date. Building 10-15% schedule float into the plan handles the common sources of delay.
Not if the written price and scope are complete. The number on day one is the number on the invoice. Hidden conditions discovered after demo are the one legitimate reason a price moves, and a proper contract spells out a written procedure for approving and pricing that discovery before work continues. Call (844) 560-5417 to see a written price before work starts.
The Bottom Line
Whole-home remodeling in Kendall is a coordination problem disguised as a construction problem. The permit cycle, the hurricane code thresholds, the mechanical-first sequencing, and the written price are all levers on the same total. Plan all the rooms you intend to remodel before starting any of them – even if you only build half this year. Bundle permit-triggering scopes into one cycle. Put the price, the guarantee, and the hidden-condition protocol in writing before demo day. Our technicians have up to 22 years of experience, and we’ve watched which orders save money and which ones cost it twice. It’s never the cheap one. For a whole-home plan with the price written down before a single cabinet is pulled, call (844) 560-5417. Free estimates, a live person on the phone 24/7, and a 365-day Done Right Promise on every project. To see how we approach a whole-home project end to end, start at Penhallow Remodeling Kendall home.
Written by the team at Penhallow Remodeling Kendall.