Last updated November 18, 2026

Free written scope consultation - allowances, timeline, and change-order rules on paper before a single trade is scheduled
The Complete Kitchen Remodeling Guide for Kendall Homeowners
Kendall has more than 12,000 homes built between 1970 and 1995, and most of them still have the kitchens they were born with: galley layouts, peninsula walls, original cast-iron drain lines, and laminate cabinet boxes that have quietly been swelling for years in South Florida humidity. A kitchen remodel here isn’t the same project as a kitchen remodel in Ohio or Arizona, and the national guides that quote $25,000 averages don’t know the difference. This guide is written from Kendall, for Kendall. You’ll learn what Miami-Dade permits actually require, which materials survive our climate, how the common floorplans affect your budget, and what a real written quote should include before you sign anything.
Quick Answer
A kitchen remodel in Kendall typically runs $22,000 – $58,000 for a standard layout refresh and $65,000 – $110,000+ for a full gut with a layout change, driven mostly by Miami-Dade permitting, humidity-rated materials, and whether you move plumbing or load-bearing walls. The biggest local factors are cabinet box construction (plywood, not particleboard), countertop and grout choices suited to Florida humidity, and the galley or peninsula layouts common in Kendall’s 1970s – 1990s ranch homes and townhomes.
Styles & brands we work with
- Kitchen remodeling
- Bathroom remodeling
- Home additions & ADU
- Roofing
- Windows & doors
- Driveway & pavers
- Fence
Table of Contents
- What Permits Does a Kendall Kitchen Remodel Need?
- Floorplan Constraints in Kendall Homes
- Materials That Survive South Florida Humidity
- Realistic Cost Ranges by Project Type
- What a Written Kendall Kitchen Quote Must Include
- How Long a Kendall Kitchen Remodel Takes
- Common Mistakes to Avoid
- Frequently Asked Questions
What Permits Does a Kendall Kitchen Remodel Need?
Nearly any kitchen remodel in Kendall with moving plumbing, moving electrical, or changing a wall requires a Miami-Dade County permit and inspection. Homeowners frequently assume a “cosmetic” refresh skips the permit, and that assumption is where trouble starts. A permit isn’t paperwork for its own sake: it’s the record that a licensed plumber and licensed electrician validated the work, and Miami-Dade inspectors actually look at rough-in before drywall goes up.
Here’s the short version of what typically triggers a permit in a Kendall kitchen:
- Plumbing relocation – moving a sink, adding a dishwasher line, or relocating the gas line for a range.
- Electrical work – new circuits for a disposal, an over-the-range microwave, a cooktop, or additional outlets over the counter (required by current code).
- Wall removal or modification – even a pass-through in a peninsula wall usually needs a structural review.
- Window or door replacement – Florida wind-load rules apply on anything replacing an exterior opening in Miami-Dade, and one of the reasons we install products like Therma-Tru entry doors is that their rated assemblies match the county’s product approval system.
The most common scenario we walk into is a homeowner who says “we just need cosmetic updates” and then discovers mid-demo that the existing wiring is knob-and-tube or the disposal is on a shared circuit with a bathroom. Pulling the permit up front turns those surprises into planned items, not emergency callbacks. It’s also how the finished job passes final inspection and holds value at resale, which in Kendall’s market is not a small thing.
Floorplan Constraints in Kendall Homes
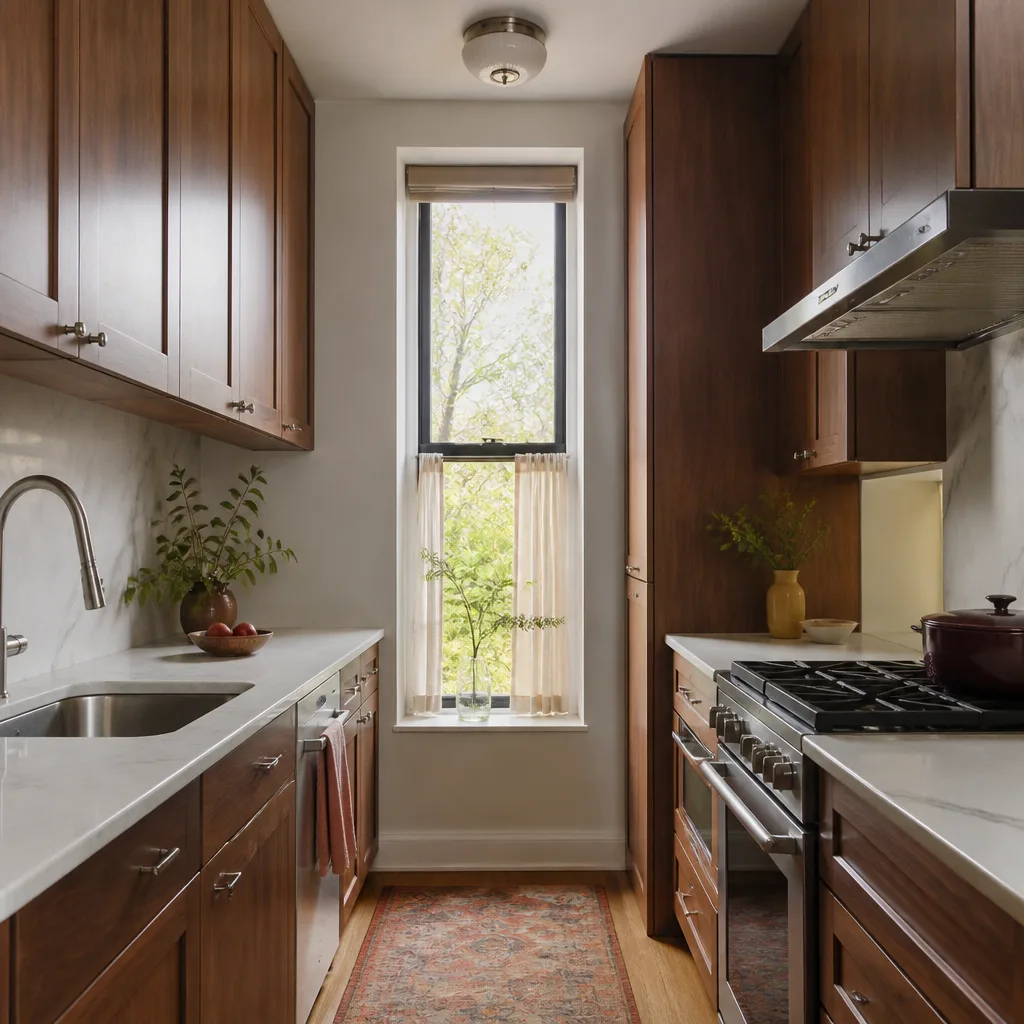
Most Kendall kitchens were built for a different decade of entertaining. The galley (parallel counters with a walkway between) and the peninsula (an L-shape with a dividing wall) dominate the 1970 – 1995 housing stock, and both come with structural quirks the national guides never mention.
The single biggest budget variable in a Kendall kitchen isn’t the cabinets. It’s the peninsula wall. Roughly half the homes we quote in neighborhoods like Kendale Lakes, The Hammocks, and Country Walk have a load-bearing wall separating the kitchen from the family room, and opening it up means:
- Structural evaluation – a licensed engineer confirms whether the wall carries load and what header is required.
- Header installation – a steel or engineered-wood beam, sized to the span, installed under permit.
- Matching finishes – ceiling patch, new drywall, and paint across a much larger area than just the opening.
- Time buffer – plan an extra 1 – 2 weeks for structural work and the associated inspection.
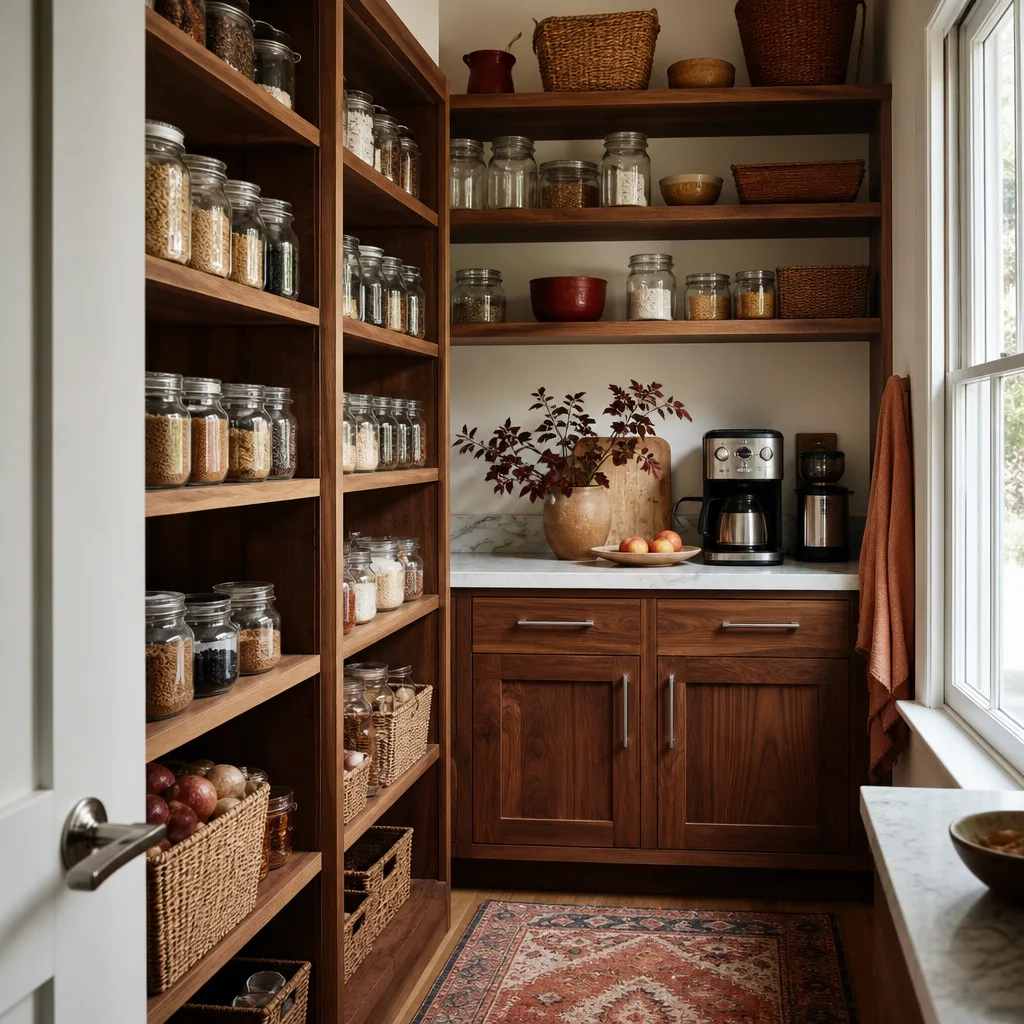
A galley kitchen is a different problem. Removing one run of cabinets to open the space often leaves you with less storage than you started with, unless you go tall or plan a wall of pantry cabinetry on the adjacent room side. We’ve seen Kendall homeowners spend $40,000 opening a galley, then complain they can’t fit a turkey pan. The right move is us bringing a measured layout to the first visit, before any dollar figure gets spoken, so the plan matches how you actually cook rather than what looked good on a kitchen show.
Materials That Survive South Florida Humidity
Kendall’s humidity is not the decorative note national guides treat it as. It’s the reason so many original kitchen cabinets in the area smell faintly of formaldehyde and give when you press a corner. Laminate-over-particleboard boxes absorb moisture through the bottom and back over five years or so, and once they swell, no hinge adjustment fixes it.
What actually holds up in our climate:
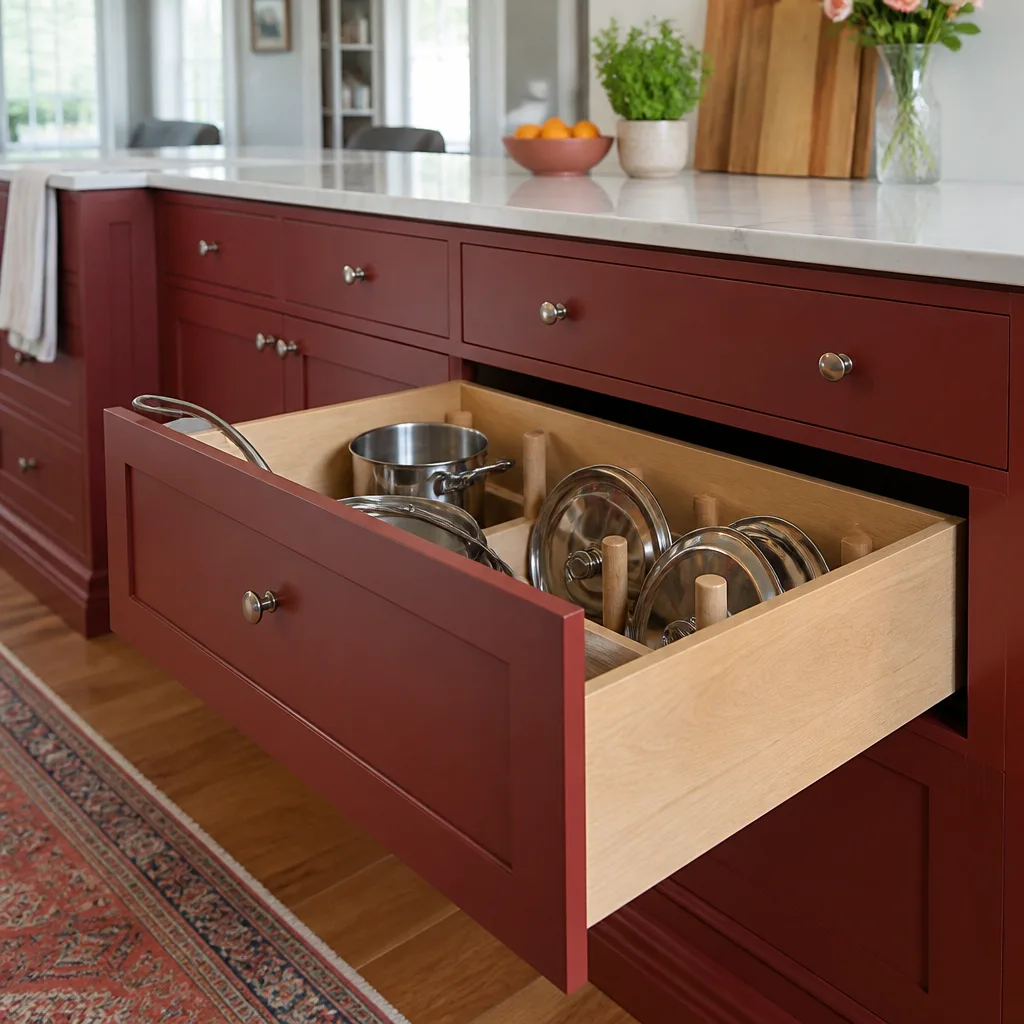
- Cabinet boxes: plywood boxes (not particleboard) with a moisture-resistant finish. We install KraftMaid and Wellborn cabinetry largely because their box construction and drawer hardware are spec’d for real-world humidity, and they carry warranty terms that mean something.
- Countertops: quartz from Cambria, Silestone, or Caesarstone is essentially non-porous, so it doesn’t care about humidity, splashes, or the condensation from a Miami summer. Granite is fine too but needs periodic sealing; if a granite counter in a Kendall kitchen has a hazy patch near the sink, the sealer has probably worn through.
- Grout: epoxy grout is the correct choice for a South Florida kitchen floor and backsplash. Cementitious grout absorbs moisture and eventually grows mold in the joint. Epoxy costs more up front and saves you a re-grout in five to seven years.
- Fixtures and finish: Kohler and Moen faucets with solid-brass internals resist the hard-water scale that eats through bargain valves here. A cheap faucet doesn’t just fail – it fails slowly, with a drip behind the cabinet box that goes unnoticed for months.
- Substrate: cement board substrate (the moisture-resistant layer behind your tile) is not optional in a Kendall kitchen. Standard drywall behind a tile backsplash will grow mold in a humid climate even with a good ventilation fan.
These aren’t upsell items. They’re the difference between a kitchen that looks new in year one and a kitchen that still works in year ten, and they belong in the conversation from the first quote. We install Cambria quartz, for example, which carries its own lifetime warranty alongside ours – layers of coverage, not one vague promise.
Realistic Cost Ranges by Project Type
Kendall kitchen costs break into three recognizable project types. The chart below is what we see in actual quotes for this market, not national averages, and it reflects the permit costs, humidity-rated materials, and typical floorplan constraints we just described.
- Cosmetic refresh (no layout change, no wall moves): $22,000 – $38,000
Refinish or replace cabinet doors and boxes, new countertops in the existing footprint, new faucet and disposal, paint, and one or two new lighting fixtures. - Full remodel, same layout: $45,000 – $58,000
New cabinets throughout, new countertops, new appliance package, new sink and faucet, tile floor and backsplash, upgraded electrical (new circuits, GFCI), and permit/inspection. - Full gut with layout change: $65,000 – $110,000+
Everything above, plus plumbing relocation, electrical panel additions, load-bearing wall removal or new opening, structural header, and extended finish work.
What drives a Kendall quote up or down, in order of impact:
- Wall removal. The single largest cost swing. A load-bearing peninsula can add $8,000 – $15,000 depending on span and header.
- Plumbing relocation. Moving a sink two feet away from the original stack is cheap; moving it across the room is not, especially with cast-iron drain lines that may need to be cut back.
- Cabinet line. KraftMaid, Wellborn, and comparable recognized brands span a wide range within their own catalogs. Slot for the line you want before you commit to a countertop you can’t afford.
- Countertop material. Cambria, Silestone, and Caesarstone sit in a tier above laminate or entry-level quartz. Quartz vs. granite is usually a wash on cost but different on maintenance.
- Electrical surprises. Older Kendall homes often have a 100-amp panel serving a kitchen that now needs 200 amps. The panel upgrade should be flagged, not discovered.
If you’re comparing multiple bids, the low one is usually low because something isn’t in it – a permit, an inspection, or a substrate line. That’s the difference between a quote and a guess.
What a Written Kendall Kitchen Quote Must Include
A kitchen quote that doesn’t itemize has a hole in it, and the hole becomes your problem on demo day. Before you sign, the written price should show each of the following as its own line, with a dollar figure, not “allowance” language:
- Demolition and debris removal – including haul-away, not a dumpster you’re expected to fill.
- Permit fees and inspection costs – itemized so you can see what Miami-Dade will charge.
- Cabinetry by brand and model line – KraftMaid, Wellborn, or the exact line, so you know what you’re comparing.
- Countertop material, edge profile, and fabrication – including template and install, and sealer if applicable.
- Tile, grout type, and substrate – cement board and epoxy grout should be on the page, not implied.
- Fixtures and hardware – faucet, sink, disposal, cabinet pulls, by brand (Kohler, Moen, Delta, Blanco).
- Electrical and plumbing scope – what’s licensed, what’s permitted, what’s the panel situation.
- Paint and drywall patching – including repair around any opening or relocated outlet.
- Final cleaning and punch-list – what “done” means and how punch items get resolved.
- The guarantee, in writing. On a Penhallow project, that’s the Kingswell Guarantee: a written price before any work starts, a defined arrival window, a clean job site, and a written guarantee on every project, backed by the 365-Day Done Right Promise.
If a quote has a single “miscellaneous” line over $2,000, or an “allowance” for cabinets that isn’t tied to a specific brand, ask what’s in it. A contractor who won’t show you the line likely can’t hold to it. Say the price before the work. Show up in the window we gave. That’s the standard the number should reflect.
How Long a Kendall Kitchen Remodel Takes
A cosmetic Kendall kitchen refresh typically takes 3 – 4 weeks; a full remodel on the same layout takes 6 – 8 weeks; and a full gut with wall removal and layout change runs 10 – 14 weeks. The parts that surprise people are rarely the cabinets – they’re the permit review, the inspection scheduling, and the material lead times.
Here’s the rough sequence we work by:
- Week 0: Design finalization and permit submission. Miami-Dade plan review can take 1 – 3 weeks.
- Week 1 – 2: Demolition, rough-in plumbing and electrical, and the framing inspection.
- Week 2 – 3: Drywall, cement board, tile substrate, and rough inspections.
- Week 3 – 5: Cabinet installation, countertop template and install (fabrication adds 2 – 3 weeks for quartz in a busy season).
- Week 5 – 7: Tile, fixtures, trim, paint, and punch list.
- Final: Final inspection, cleaning, and walkthrough with the written guarantee in hand.
The biggest delay we see in Kendall is homeowner decisions made mid-flight – changing the backsplash after cabinets are in, or swapping the faucet brand after plumbing rough-in. Lock the finishes before demo. It’s the single change that keeps a project on the timeline you were quoted.
Common Mistakes to Avoid
- Skipping the permit to save money. In Miami-Dade, an unpermitted kitchen can fail a pre-sale inspection years later, costing more to remedy than the permit ever would have. It also voids certain insurance claims tied to the remodeled work.
- Buying cabinets on price alone. A particleboard box in Kendall’s humidity is a five-year cabinet. The savings evaporate by the first drawer that sticks.
- Ignoring the peninsula wall question. Removing a wall “just to see” without an engineer’s confirmation is a structural risk and a permit violation. Get the answer in writing before demo.
- Accepting a verbal ballpark. A number spoken at the door and a number written on an invoice were never the same number. The written price before work starts is the whole point of getting a real bid.
- Choosing sealer-dependent countertops in a wet zone. Granite near a sink or a slab that needs resealing every few months isn’t wrong, but it’s not maintenance-free either. Know what you’re signing up for.
- Under-speccing the electrical. A kitchen from 1978 with a 100-amp panel can’t always carry a modern appliance package. Flag the panel question at quote time, not after the cooktop arrives.
- Picking contractors on the lowest number. The low bid with no permit, no substrate line, and no written guarantee isn’t cheaper – it moves the cost to six months later.
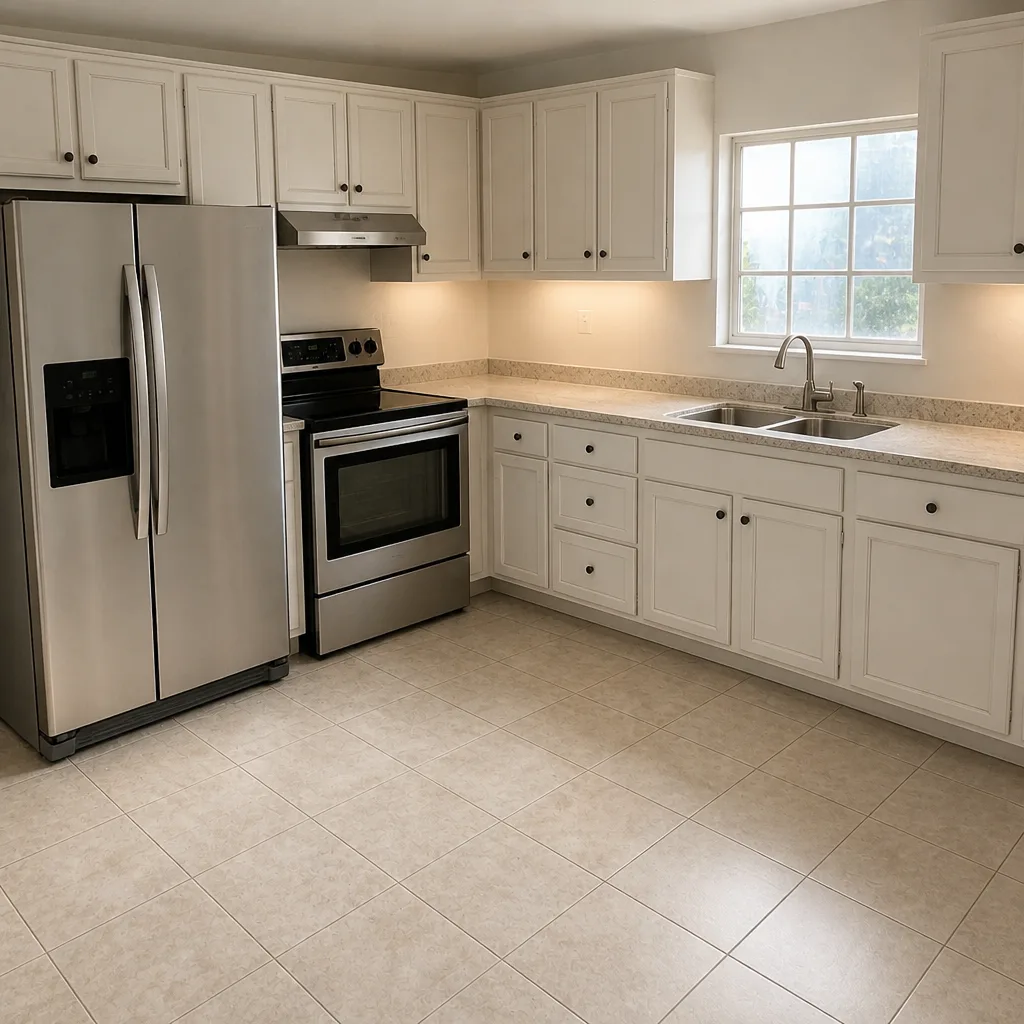
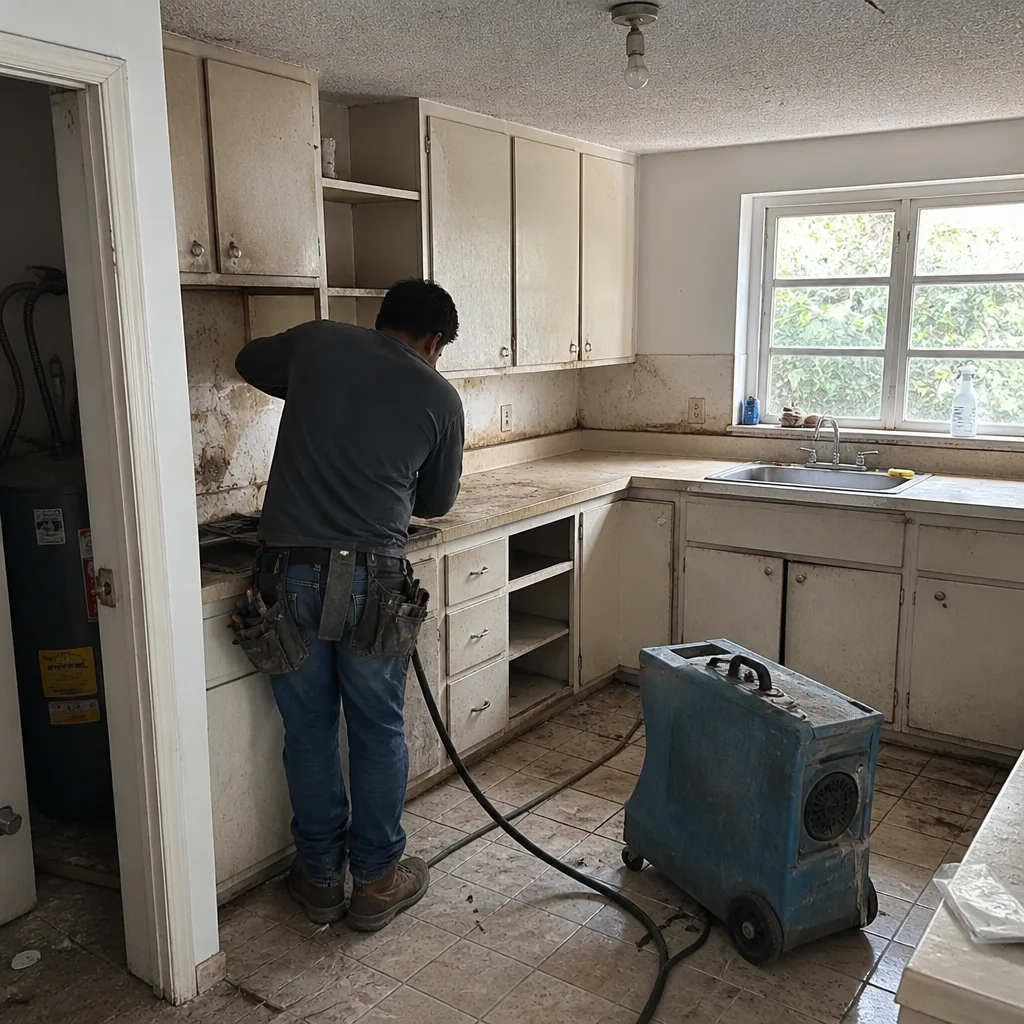
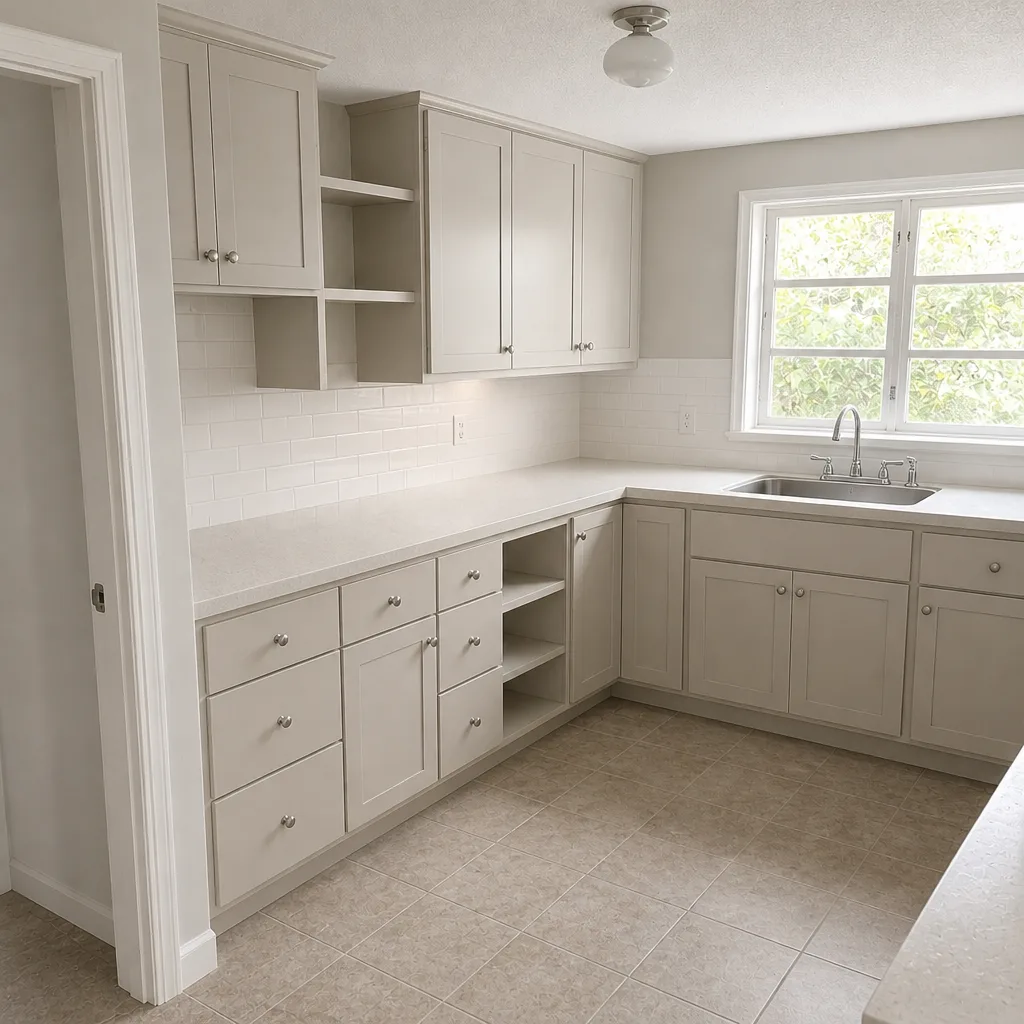
See the difference
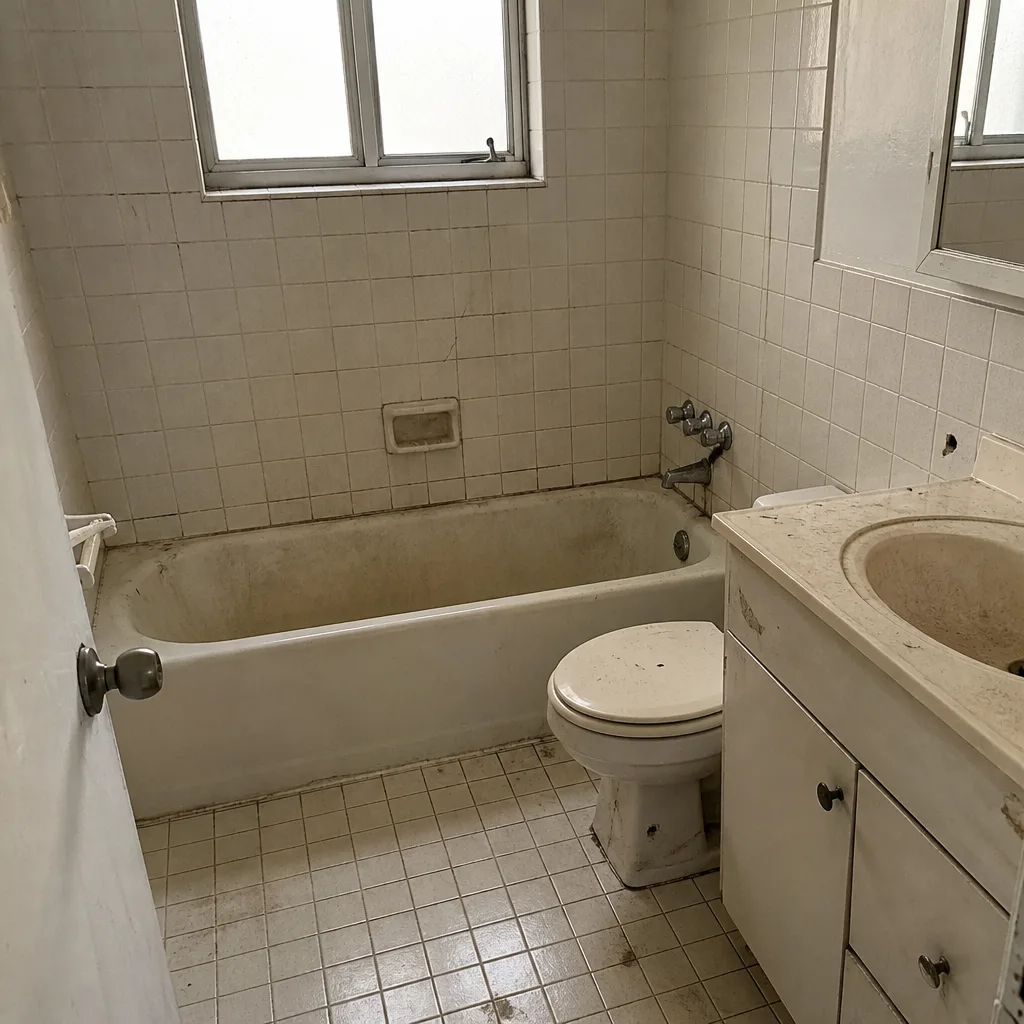 Before
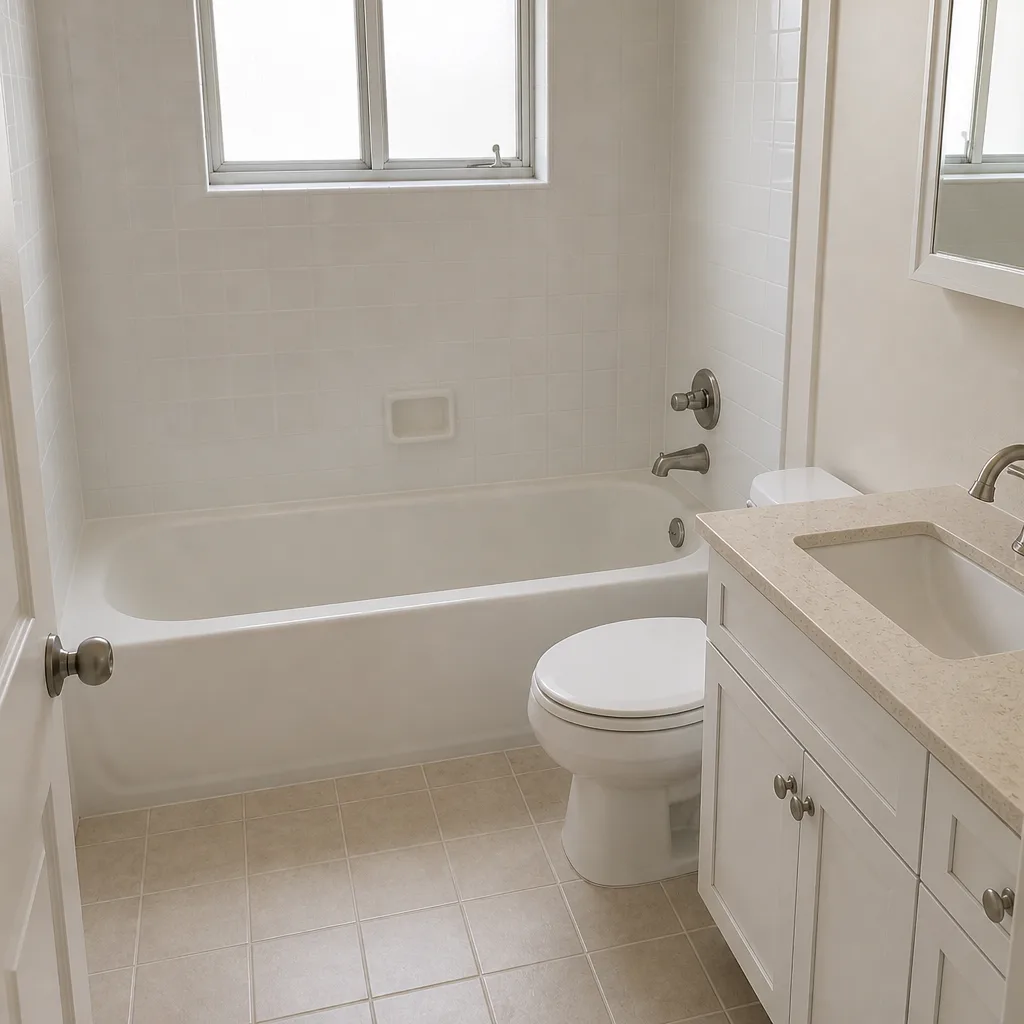 After
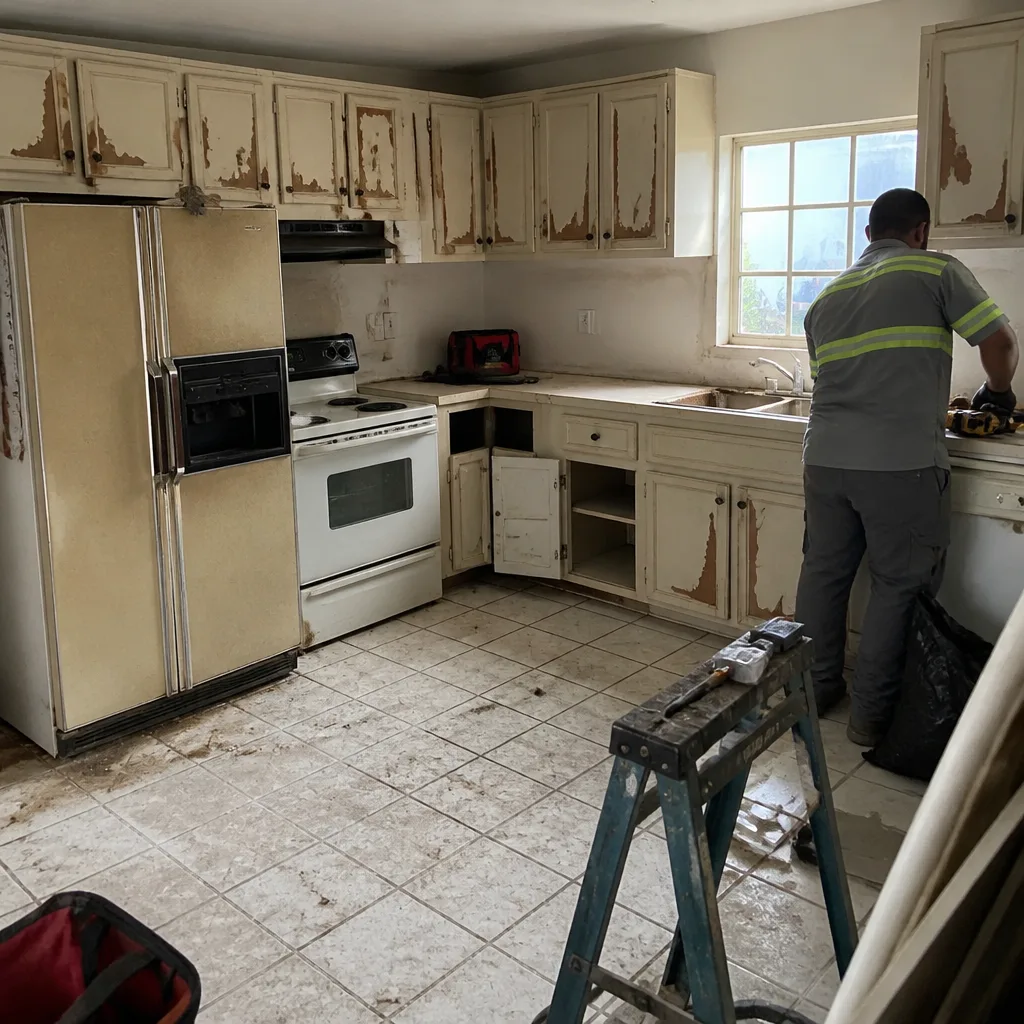 Before
 After
 Before
 After
When to Call a Professional
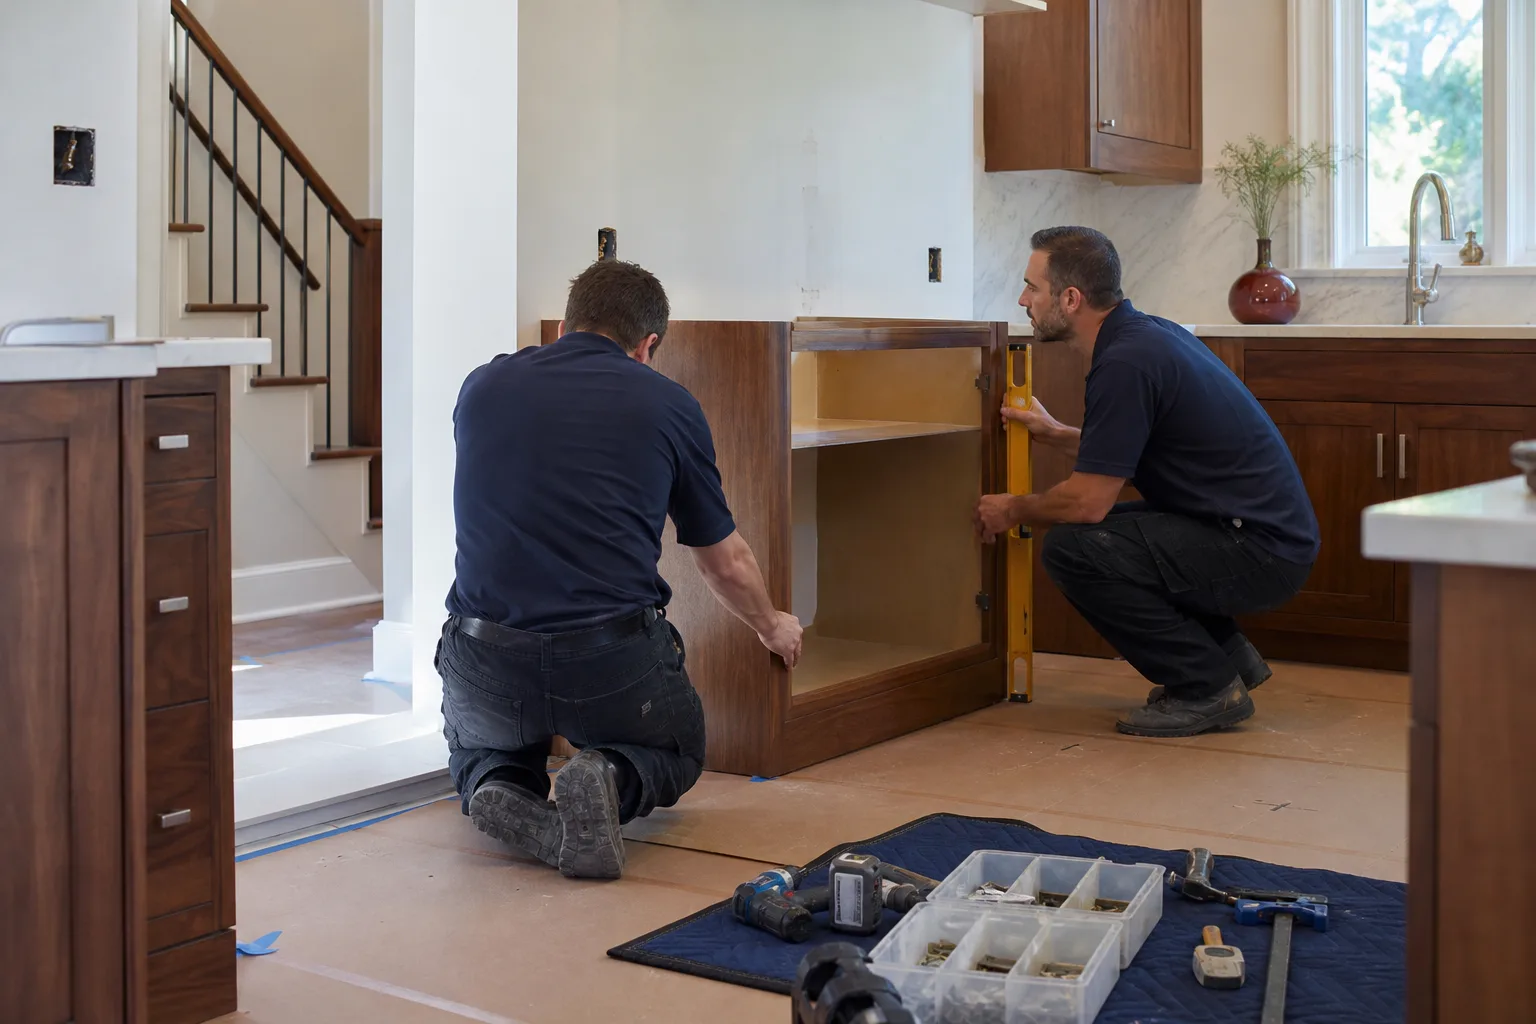
Any kitchen project that touches plumbing, electrical, a load-bearing wall, gas, or a permit is a professional job – not because the work is impossible, but because the risk of doing it wrong is real and the cost of the fix is higher than the cost of getting it right. If you’re opening a peninsula wall, moving a sink more than a foot, replacing a gas range, upgrading to a 200-amp panel, or remodeling a kitchen in a home with suspected water damage or mold behind the cabinets, call a licensed professional. Cast-iron drain lines in older Kendall homes also warrant a professional look before you build around them. Penhallow Remodeling Kendall offers free estimates in Kendall – call (844) 560-5417. Background-checked, uniformed technicians, a written price before any work starts, and the 365-Day Done Right Promise on every job.
Frequently Asked Questions
A kitchen remodel in Kendall typically runs $22,000 – $38,000 for a cosmetic refresh, $45,000 – $58,000 for a full remodel on the same layout, and $65,000 – $110,000+ for a full gut with a layout change. The layout change is the big swing factor because load-bearing peninsula walls and plumbing relocation in Kendall’s 1970 – 1995 housing stock usually require engineering and permit review. Call (844) 560-5417 for an exact quote – estimates are free.
Yes, almost always. Any plumbing relocation, new electrical circuits, gas appliance change, or wall modification in a Kendall kitchen requires a Miami-Dade County permit and inspection. A pure cosmetic refresh (paint, refacing cabinet doors, swapping a faucet) usually doesn’t. When in doubt, pull the permit – an unpermitted kitchen is a problem at resale.
Plywood cabinet boxes with moisture-resistant finishes are the correct choice in Kendall. Particleboard and laminate-over-particleboard boxes absorb moisture through the bottom and back and typically fail within five years in our climate. We install KraftMaid and Wellborn cabinetry for that reason – their box construction and hardware specs hold up to real Florida conditions, and their warranties are built for it.
A cosmetic refresh takes 3 – 4 weeks, a full remodel on the same layout takes 6 – 8 weeks, and a full gut with wall removal takes 10 – 14 weeks. Miami-Dade permit review and countertop fabrication are the two biggest swing factors; locking finishes before demo is the change that keeps a project on the timeline you were quoted.
On a Penhallow project, no – the written price before work starts is the number on the invoice. Surprises in older Kendall homes (knob-and-tube wiring, cast-iron drain lines, undersized panels) get flagged during the initial walkthrough or as a change order you approve in writing before we proceed, never as a surprise on the final bill. That’s the Kingswell Guarantee, in writing on every project.
Yes. On every Penhallow kitchen remodel in Kendall, we pull the Miami-Dade permits and coordinate inspections as part of the written scope – the permit and inspection costs are itemized on the quote, not buried. Passing final inspection is part of the job, and it’s how we know the work meets the county’s structural, electrical, and plumbing codes before we walk away.
The Bottom Line
A Kendall kitchen remodel is a specifically local project. Miami-Dade permit rules, humidity-rated material choices, and the 1970 – 1995 housing stock’s galley layouts and load-bearing peninsula walls drive cost and scope in ways national guides ignore. Budget $22,000 – $58,000 for a same-layout project and $65,000 – $110,000+ for a layout change, insist on a written quote with every line itemized, and don’t sign anything that doesn’t put the price and the guarantee on the page. Our technicians have up to 22 years of experience with the specific structural and material conditions in Kendall, and we answer the phone 24/7 with a live person, not a callback window.
Ready to get a real number in writing? Call Penhallow Remodeling Kendall at (844) 560-5417 to schedule your free estimate. The team at our Kitchen Remodeling in Kendall service is happy to walk your kitchen, answer the peninsula question, and put a written price in your hands before any tool comes out. Start at our Penhallow Remodeling Kendall home for the full scope of what we do, or explore our General Contractor in Kendall work and our Bathroom Remodeling in Kendall service if a bath is next on your list. We look forward to earning the job – and standing behind it.
Written by the team at Penhallow Remodeling Kendall.