

Free written scope consultation - allowances, timeline, and change-order rules on paper before a single trade is scheduled
Styles & brands we work with
- Kitchen remodeling
- Bathroom remodeling
- Home additions & ADU
- Roofing
- Windows & doors
- Driveway & pavers
- Fence
See the difference
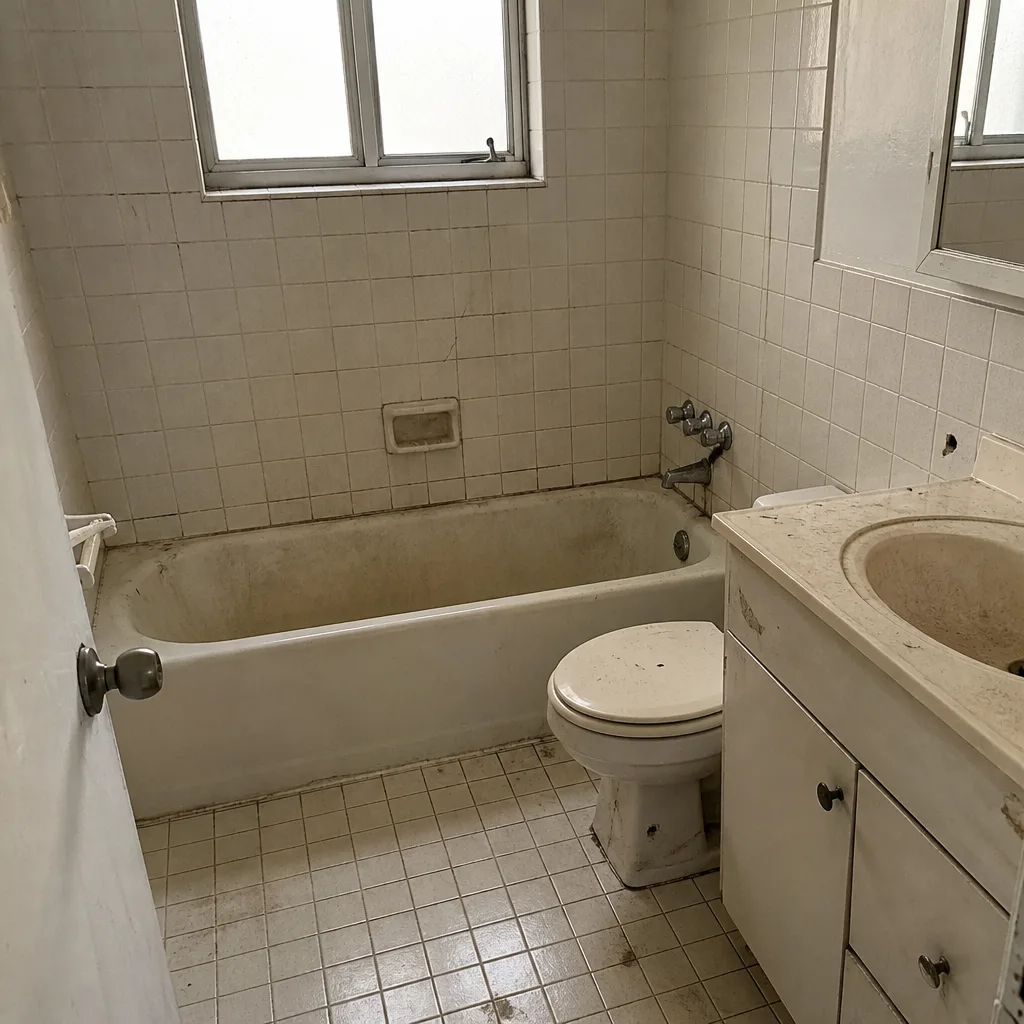 Before
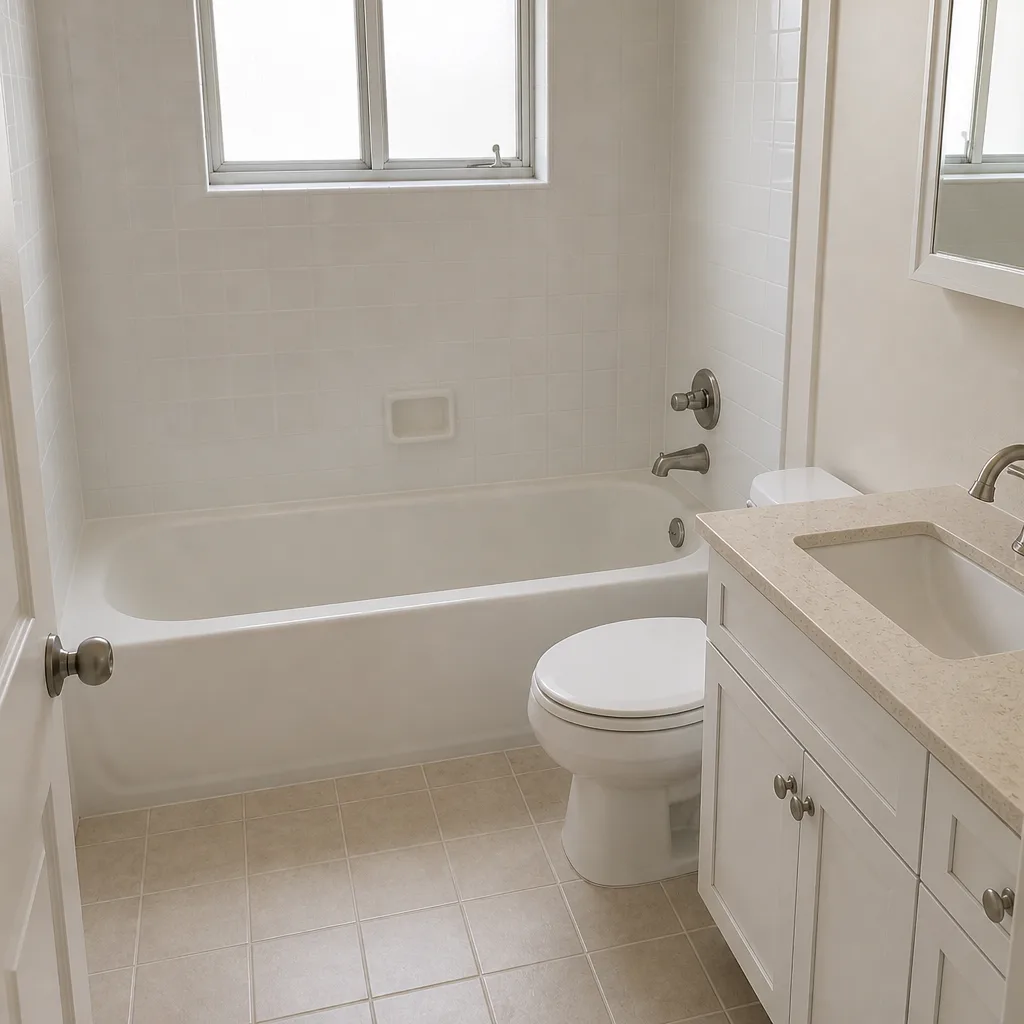 After
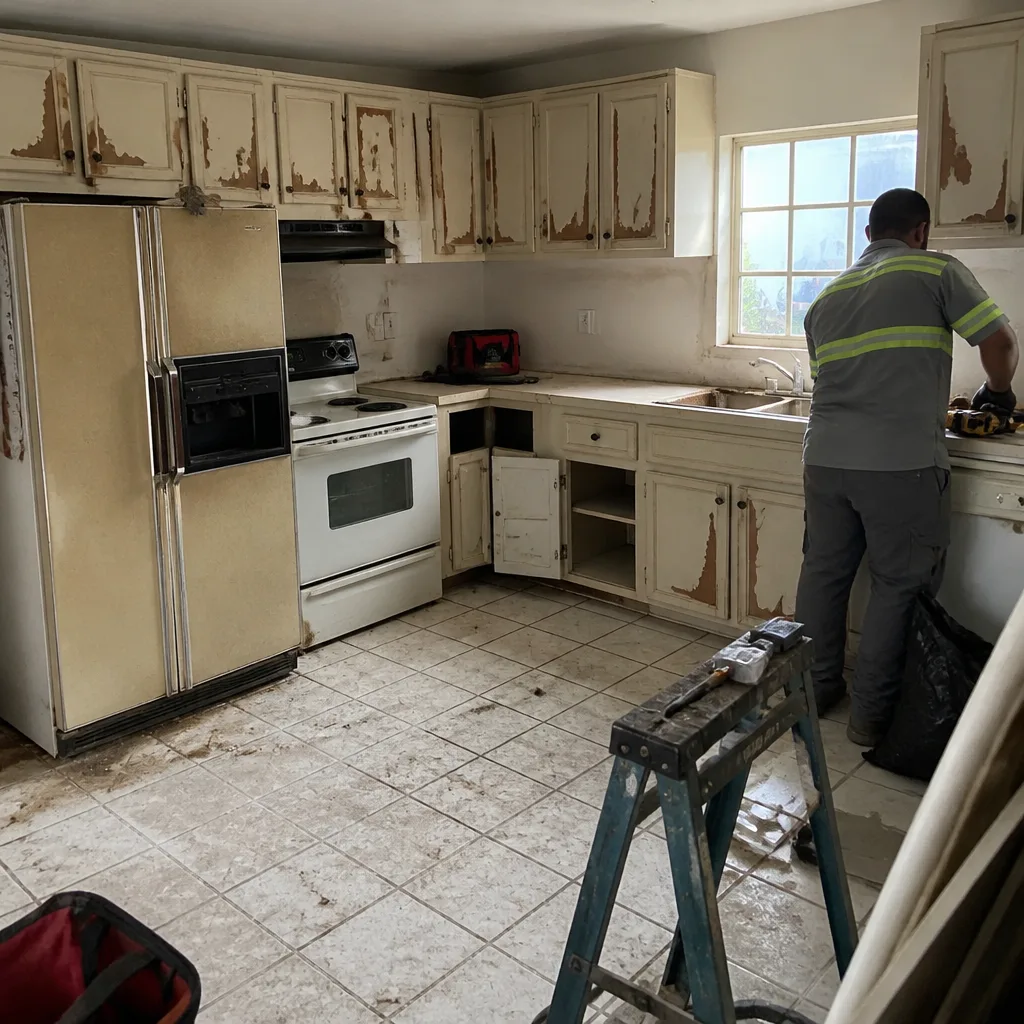 Before
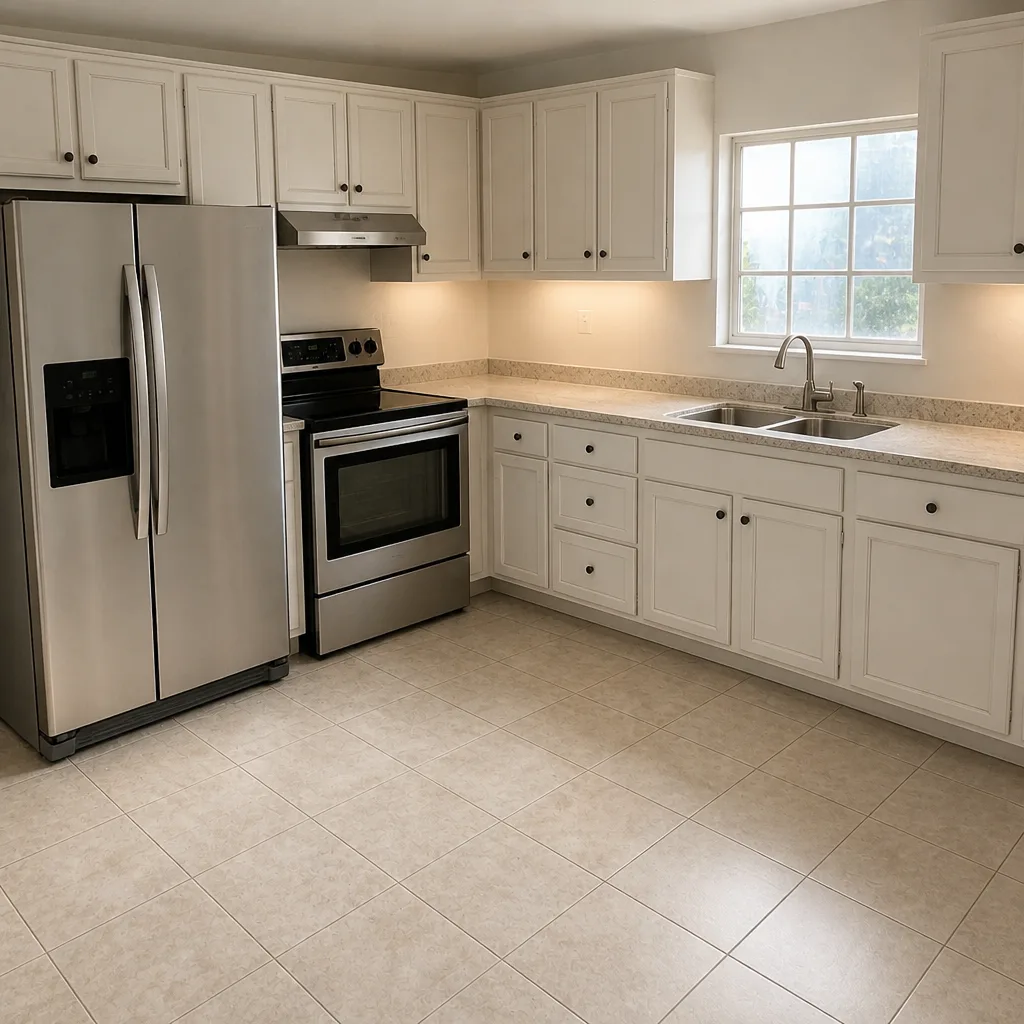 After
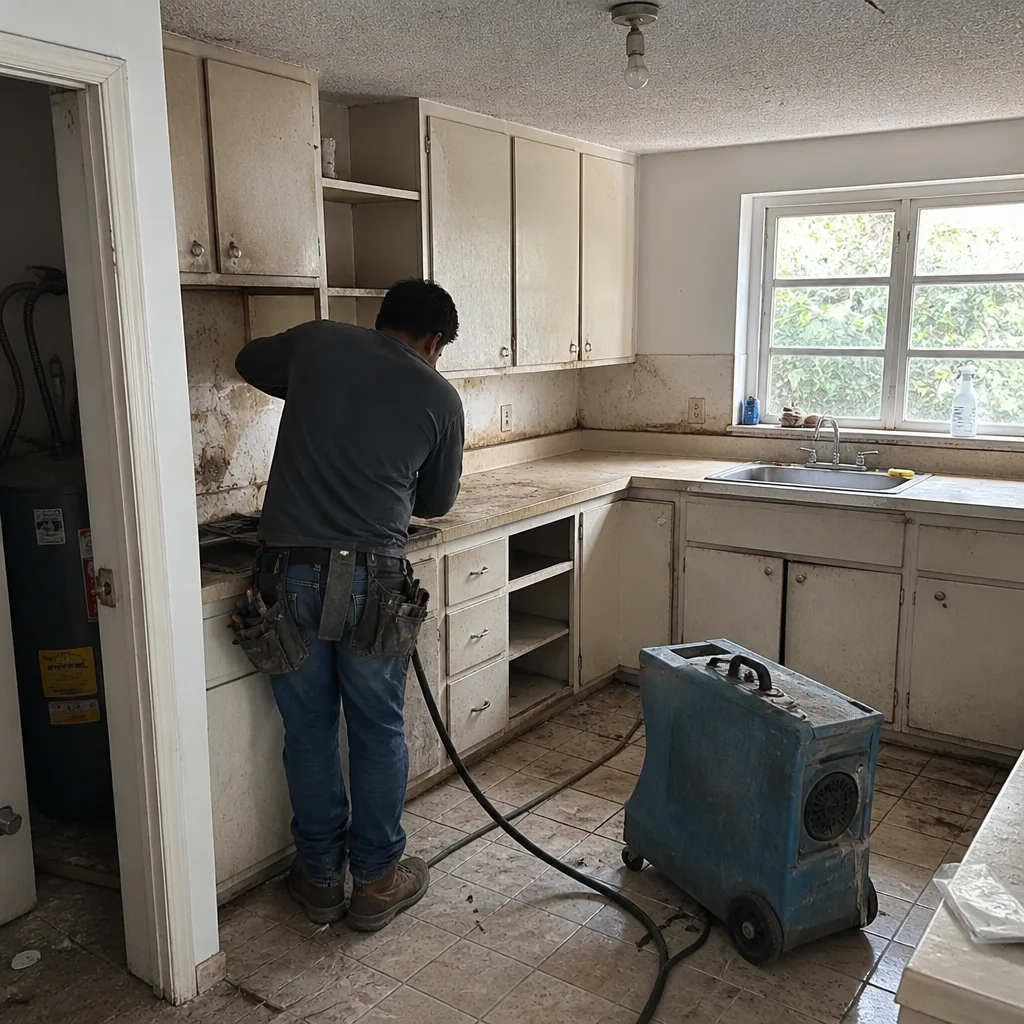 Before
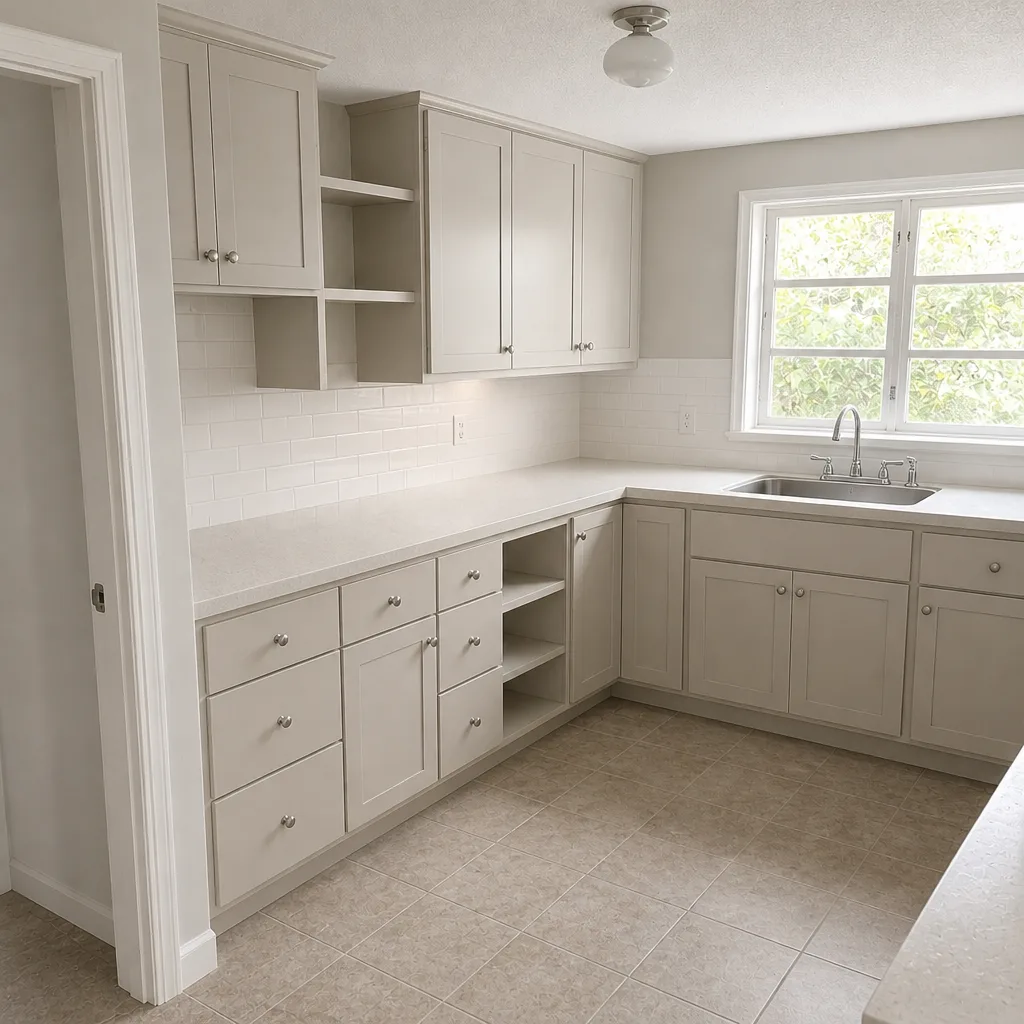 After
What Is the First Step in a Kitchen Remodel in Kendall, FL? Determine Your Permit Scope First
The first step in a kitchen remodel in Kendall is figuring out whether your project triggers a Miami-Dade County building permit. That answer shapes everything that follows: your design options, your timeline, which licensed trades must be on-site, and what your contractor list should look like. A wish list can wait. The permit threshold cannot, because in Kendall’s CBS tract homes the difference between a cosmetic refresh and a structural change is often one wall.
Penhallow Remodeling Kendall puts that answer in writing before anything else happens. Every homeowner gets a written price and a written scope before work starts, so the number you see on day one is the number on the invoice. If you’d rather talk it through first, call (844) 560-5417 and a real person picks up, day or night.
Why this step comes before the mood board
Everyone tells you to start with a wish list. In Kendall, the wish list is meaningless until you know what the county will let you touch. Because Kendall is an unincorporated community in Miami-Dade County, there’s no separate city hall reviewing your plans. Every permit, inspection, and wind-load approval runs through the county’s apparatus, and that includes post-Andrew High Velocity Hurricane Zone rules that reach into even modest remodels. Picking cabinets before confirming permit scope is how homeowners end up with a deposit on a layout the county won’t approve.
Miami-Dade County’s Permit Threshold for Kitchen Work, Explained
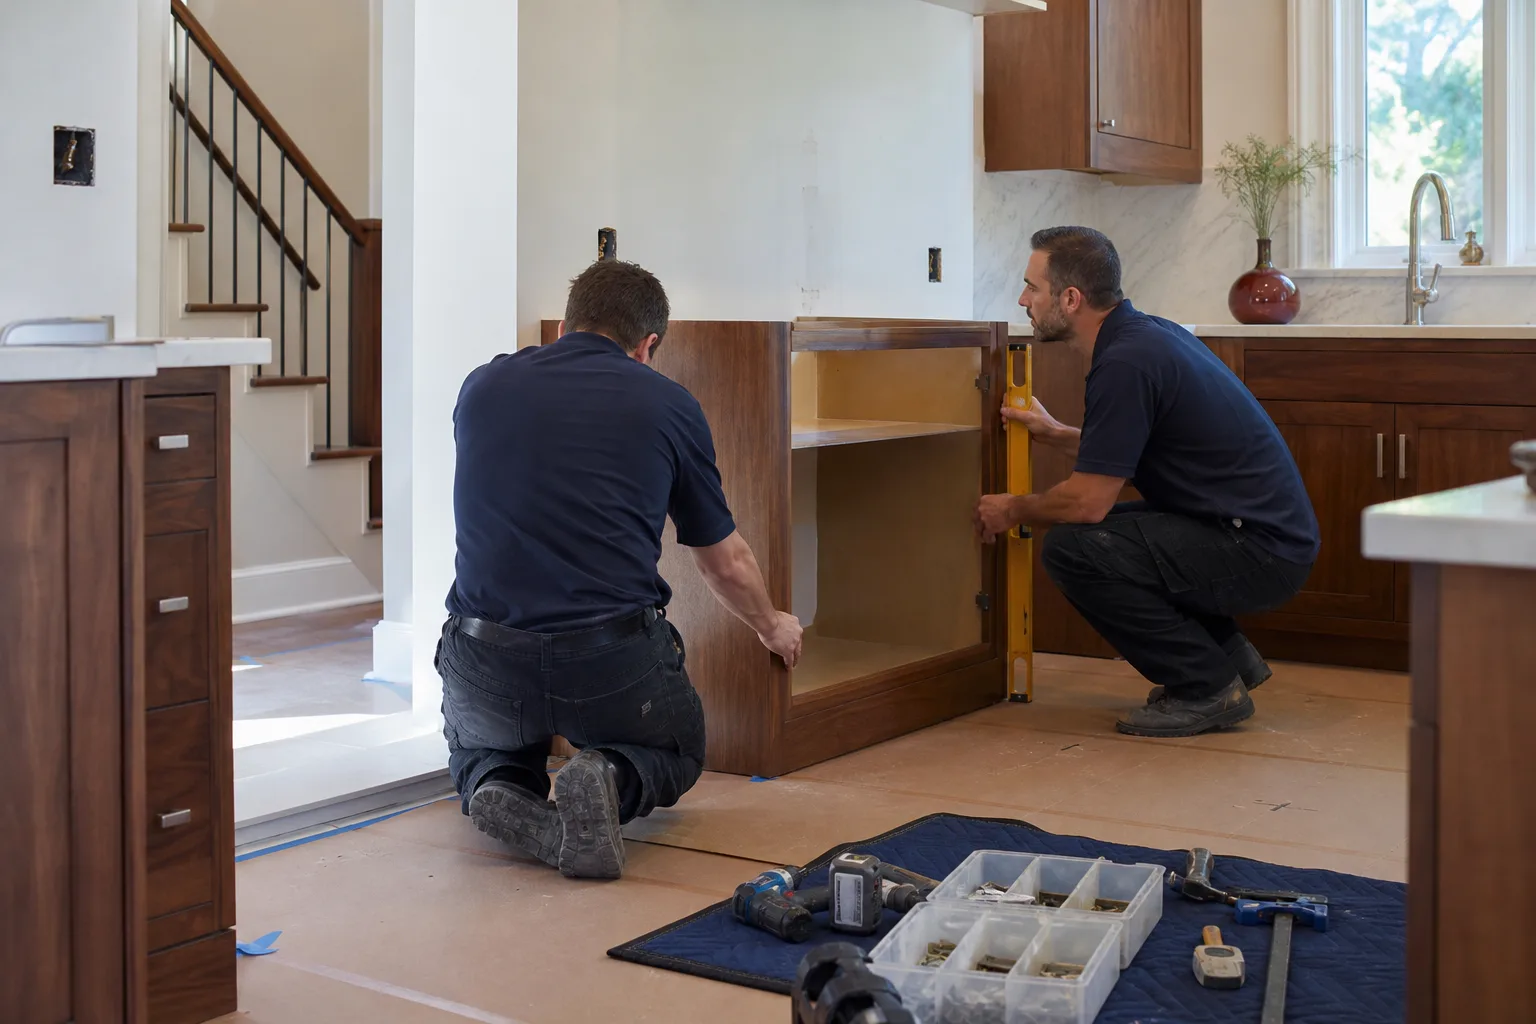
Here’s the plain version of where the line sits. Cosmetic changes usually don’t require a permit: painting, swapping cabinet hardware, replacing a faucet at the same location. The moment your work touches electrical panels, plumbing supply lines, or structural walls, you’re in permit territory. And in Kendall’s concrete-block-and-stucco homes, moving a wall almost always means a structural engineer’s letter.
- No permit typically: paint, hardware, a faucet swap on existing plumbing, a backsplash over sound drywall.
- Permit required: anything opening an electrical panel, relocating a supply line or drain, adding a circuit, or touching a load-bearing wall.
- Structural engineer’s letter: standard when a CBS wall moves, framed in Miami-Dade terms rather than left to guesswork.
That threshold also decides who’s allowed on the job. A full-permit kitchen remodel needs a general contractor holding a Miami-Dade Certificate of Competency, plus licensed sub-contractors for electrical and plumbing. Hiring unlicensed workers on a full-permit job is a violation, and it lands on you, the homeowner, not on the person who took cash and disappeared. This is exactly the burned-once scenario our customers describe: a price that ballooned after demo day because the first contractor never checked what the permit required.
What a Site Walk-Through Reveals in a Typical Kendall Kitchen
The realistic first step is a written scope conversation, not a Pinterest board. Design has to fit what the house actually allows: where the plumbing stack sits, how much room the electrical panel has, and how the CBS wall layout constrains cabinet placement. A walk-through of a typical 1990s Kendall kitchen surfaces things no floor plan shows.
- Where the electrical panel sits relative to the island circuit you’re planning, and whether there’s spare capacity or a sub-panel conversation ahead.
- The existing vent hood duct path through the soffit, and whether it can be reused or has to be re-routed.
- Whether the CBS exterior wall behind the range has a window rough-opening that limits where upper cabinets can legally hang.
Those three details routinely change the estimate by thousands. A kitchen island that needs a new dedicated circuit and a re-routed duct isn’t the same project as one that slides onto existing service. Knowing that before demo is the difference between a written price and a surprise.

What the First Meeting Should Hand You in Writing
Our first meeting produces a written price and a written scope, not a verbal ballpark. That’s how the Kingswell Guarantee works, and it’s the standard we hold every Penhallow job to: say the price before the work, show up in the window we gave, leave the place cleaner than we found it. Alongside the price comes the 365-Day Done Right Promise, in writing. If the work fails inside the guarantee period, we come back and fix it at no charge. If a repair fails, the return visit is free, no service call, no re-inspection fee.
The people who show up are background-checked and arrive in uniform, so you know exactly who’s walking into your home. Our technicians bring up to 22 years of experience, and materials are drawn from trade brands we’ll name specifically: KraftMaid and Wellborn cabinetry, Cambria quartz and Caesarstone surfaces that carry their own lifetime warranties alongside ours. Layer by layer, the products behind the promise hold up. You can see the full scope of what we cover on our Kitchen Remodeling page.
What the First Step Actually Costs in Kendall
Planning stage work isn’t free once it turns into drawings, engineering, and permit fees. Here’s a realistic line-item picture for Kendall, so you can budget step one before you commit to step two.
| Item | Typical Kendall Range |
|---|---|
| Full kitchen remodel (permit-scoped) | $14,000-$45,000 |
| Small kitchen remodel | $9,000-$20,000 |
| Cabinet installation | $4,000-$13,000 |
| Countertop installation | $2,000-$6,500 |
| Backsplash installation | $800-$2,500 |
| Kitchen island installation | $3,000-$10,000 |
Those figures move based on layout, cabinet line, and countertop material. A permit-scoped project that moves a wall and relocates plumbing sits at the top of the kitchen range; a refresh that keeps the footprint lands closer to the bottom. The point of the first step is nailing down which one you’re facing before a single cabinet is ordered.
Common Local Scenarios We See in Kendall
Most Kendall kitchens fall into a handful of patterns. Recognizing yours speeds up the permit conversation.
- The 1980s tract kitchen with an aging panel: the homeowner wants an island, but the panel’s spare capacity is the real story. That drives an electrical permit and a sub-contractor.
- The barrel-tile Mediterranean with a soffit duct: kitchen and family room share a soffit the vent hood runs through, so a re-route touches more than the appliance.
- The CBS wall behind the range: a window rough-opening already in the block limits upper cabinet placement, and moving it means an engineer’s letter.
- The hurricane-code upgrade: any glazing or exterior tie-in on a permit-scoped remodel has to meet Miami-Dade’s High Velocity Hurricane Zone product-approval rules, which adds review time to the schedule.
Because Kendall’s summer afternoon thunderstorms and June-through-November hurricane season affect scheduling, a permit-scoped project also needs a realistic weather window built in. That’s part of the scope conversation, not an afterthought.
FAQs
Determining whether your project requires a Miami-Dade County building permit. That one answer decides your design options, your licensed trades, your timeline, and the contractor you hire. Cosmetic changes like paint and hardware usually skip the permit; anything touching an electrical panel, plumbing supply lines, or a structural wall needs one. Call (844) 560-5417 for a written scope and price before you commit to step two; estimates are free.
Yes, if the work touches electrical panels, plumbing supply lines, or structural walls. Cosmetic updates typically don’t. In Kendall’s CBS homes, moving a wall almost always requires a structural engineer’s letter on top of the building permit. Get the permit scope in writing before demo day; call (844) 560-5417 and we’ll walk you through what triggers a permit for your address.
You can, but you shouldn’t. A verbal ballpark is where prices balloon after demo, and it’s the exact experience most of our customers have already lived through once. We hand you a written price and a written scope before work starts, backed by the 365-Day Done Right Promise. Call (844) 560-5417 for a free written estimate; the number on day one is the number on the invoice.
For a full-permit kitchen remodel, yes. The project needs a general contractor holding a Miami-Dade Certificate of Competency, plus licensed sub-contractors for electrical and plumbing. Hiring unlicensed workers on a full-permit job is a violation that lands on the homeowner, not the worker. Call (844) 560-5417 and we’ll confirm the licensing your specific scope requires.
If you’d rather have it looked at than guess, Penhallow Remodeling Kendall offers a no-pressure assessment in Kendall. We’ll walk the kitchen, check the panel and the plumbing stack, and put the price and scope in writing before anything is ordered. Call (844) 560-5417 for a free estimate.
Written by the team at Penhallow Remodeling Kendall, serving Kendall, FL.