

Free written scope consultation - allowances, timeline, and change-order rules on paper before a single trade is scheduled
Styles & brands we work with
- Kitchen remodeling
- Bathroom remodeling
- Home additions & ADU
- Roofing
- Windows & doors
- Driveway & pavers
- Fence
See the difference
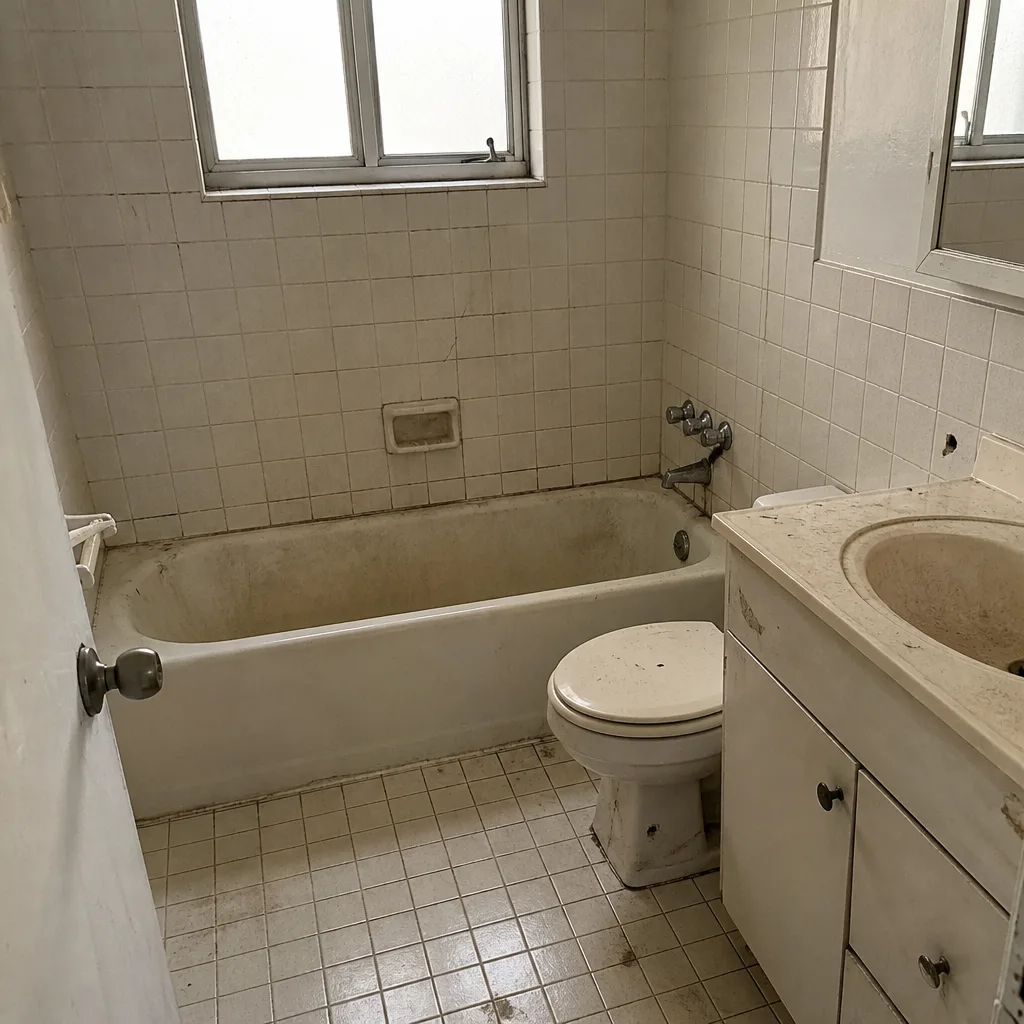 Before
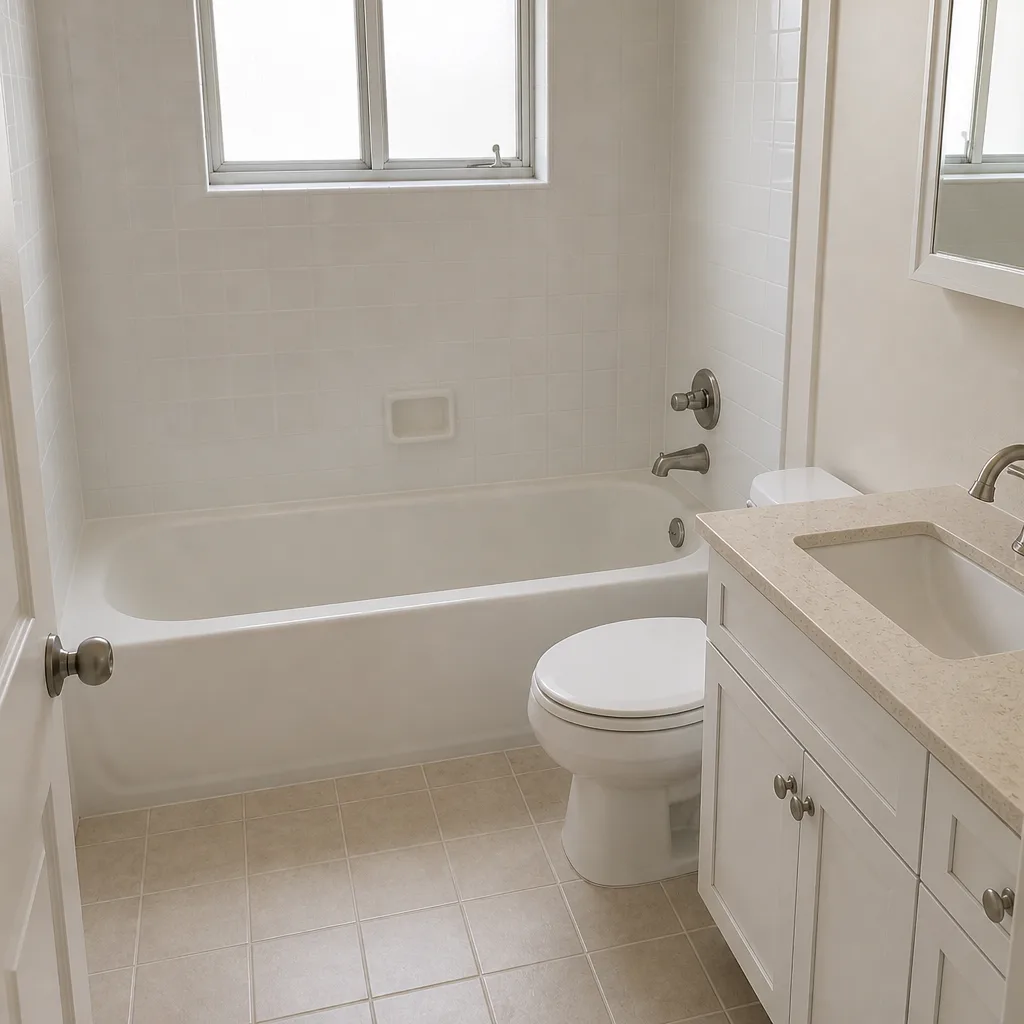 After
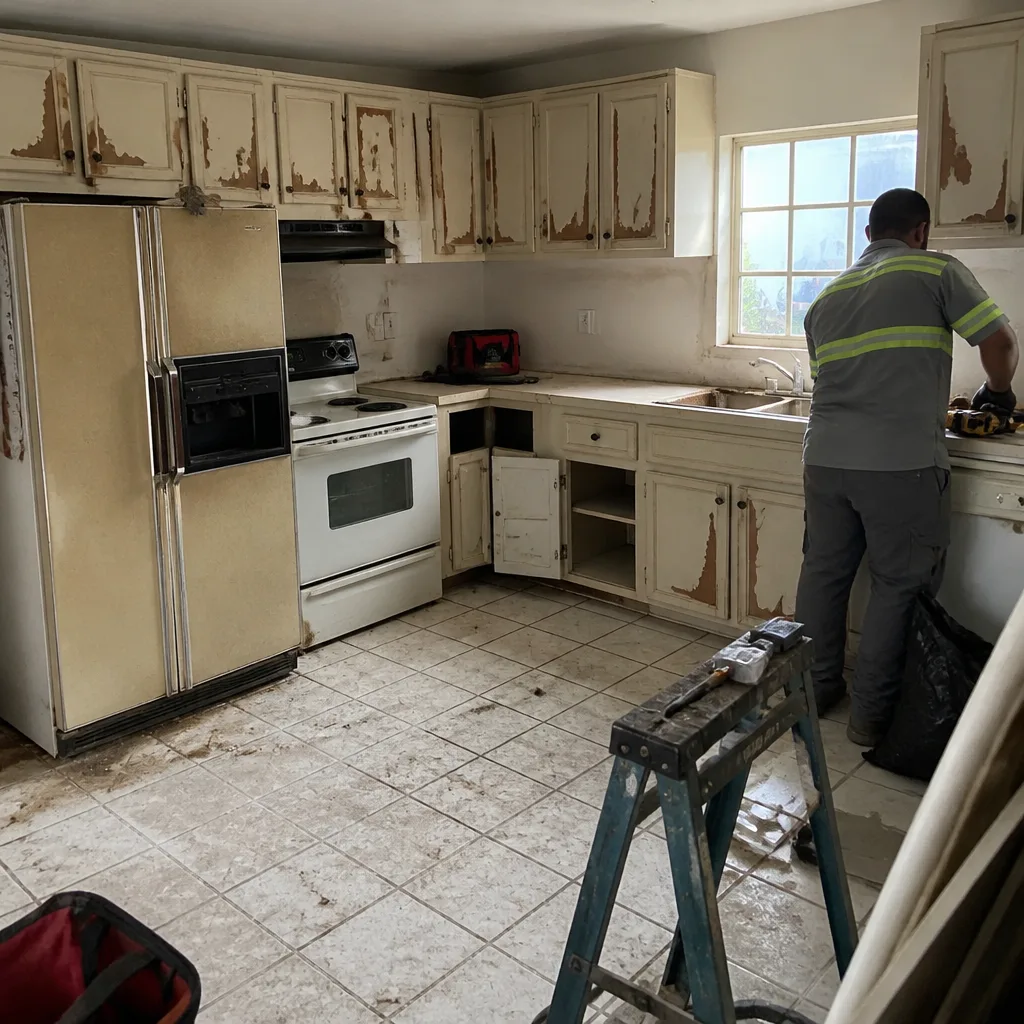 Before
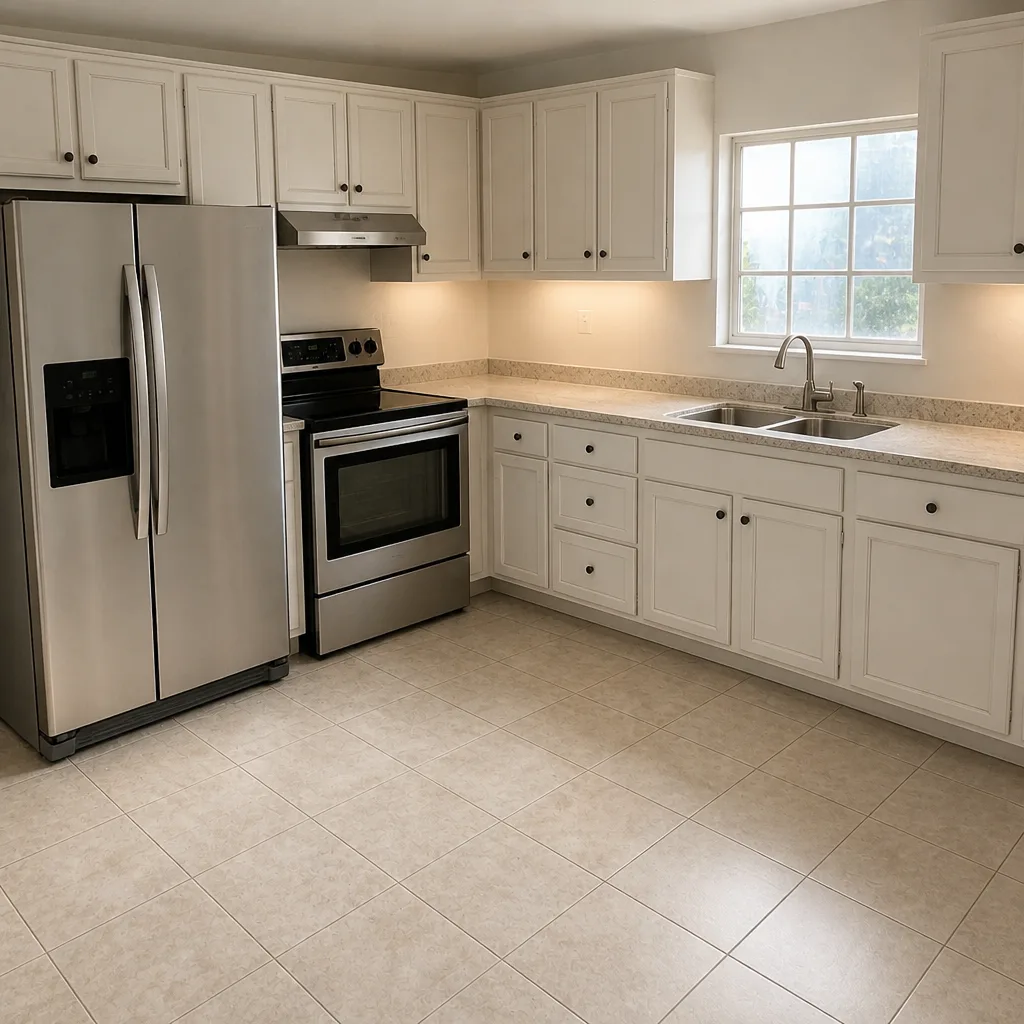 After
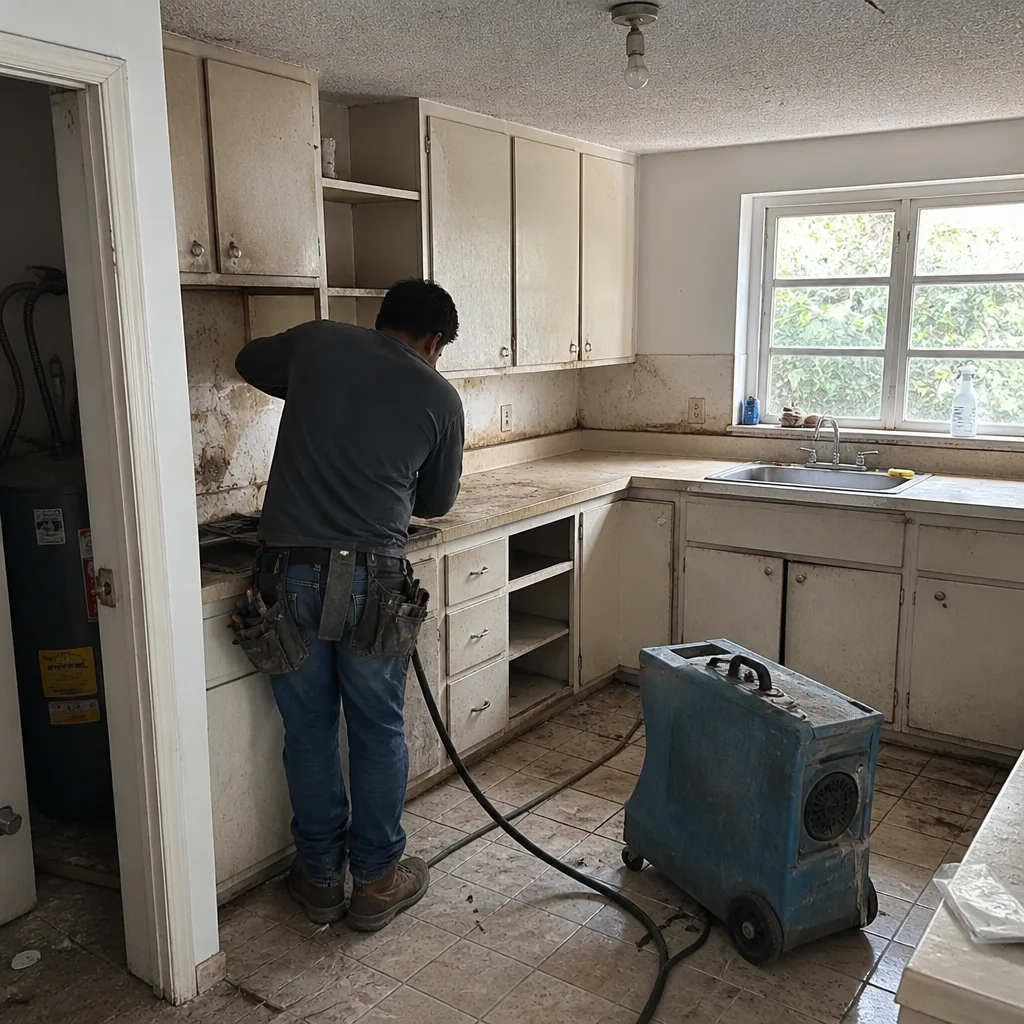 Before
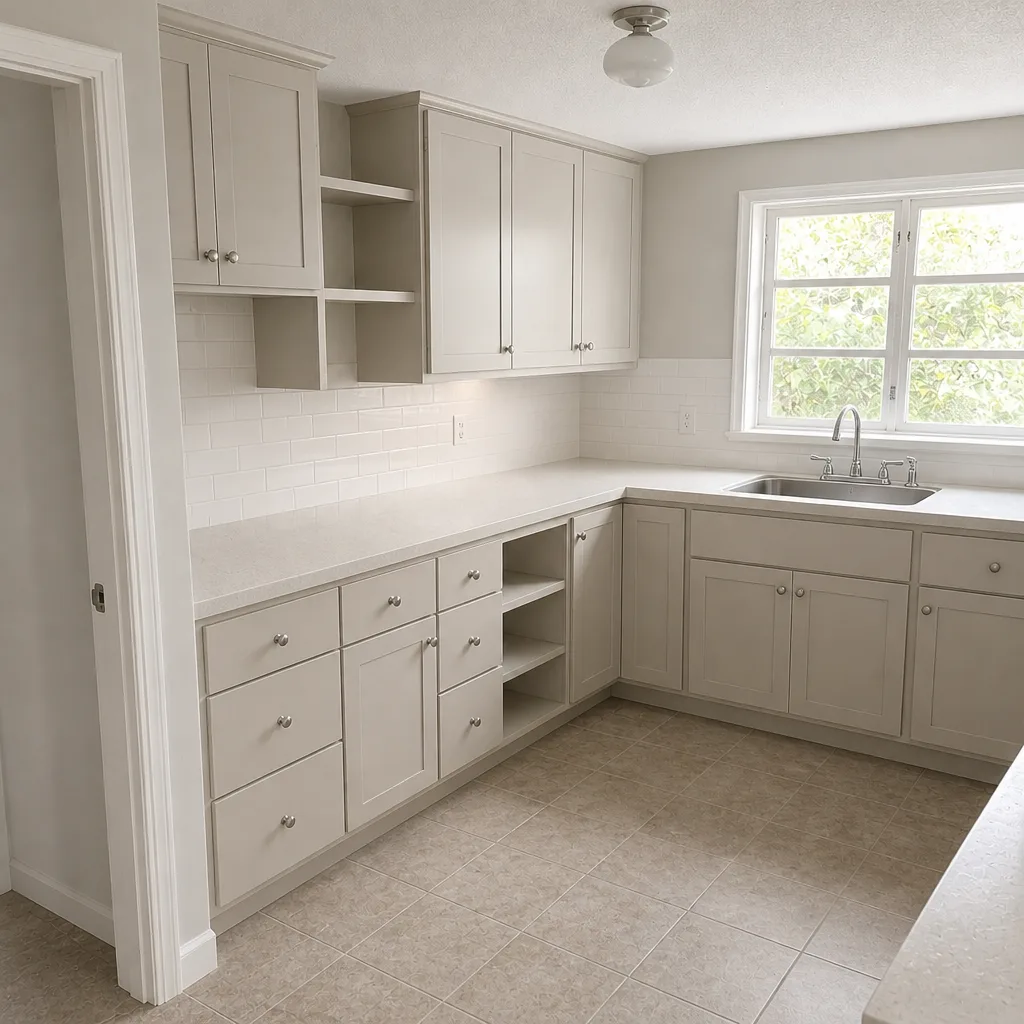 After
How to Plan a Kitchen Layout in Kendall, FL When the House Is Built on a Concrete Slab
Planning a kitchen layout means deciding where the sink, range, and refrigerator go first, then building the cabinet plan around them, not the other way around. In Kendall, that order matters more than it does almost anywhere else in the country, because most homes here sit on poured concrete slabs with the drain lines cast right into the concrete. Move the sink to a new island and you’re not adjusting a flexible pipe under a wood floor, you’re saw-cutting the slab, rerouting a cast-iron stack, and pulling a Miami-Dade County plumbing permit. The layout has to answer to the slab before the design software ever opens.
Call Penhallow Remodeling Kendall at (844) 560-5417 and a live person picks up, day or night. We’ll walk the house with you and put the actual constraints in writing before anyone draws a single box.
Key Takeaways
- Locate your plumbing stack and drain runs before you sketch any layout. On a slab, they set the budget.
- Identify load-bearing CBS walls early. Opening one needs a structural engineer’s letter and a county permit.
- South Florida cooking and entertaining habits want 48-inch aisles for a two-cook kitchen, wider than national guides suggest.
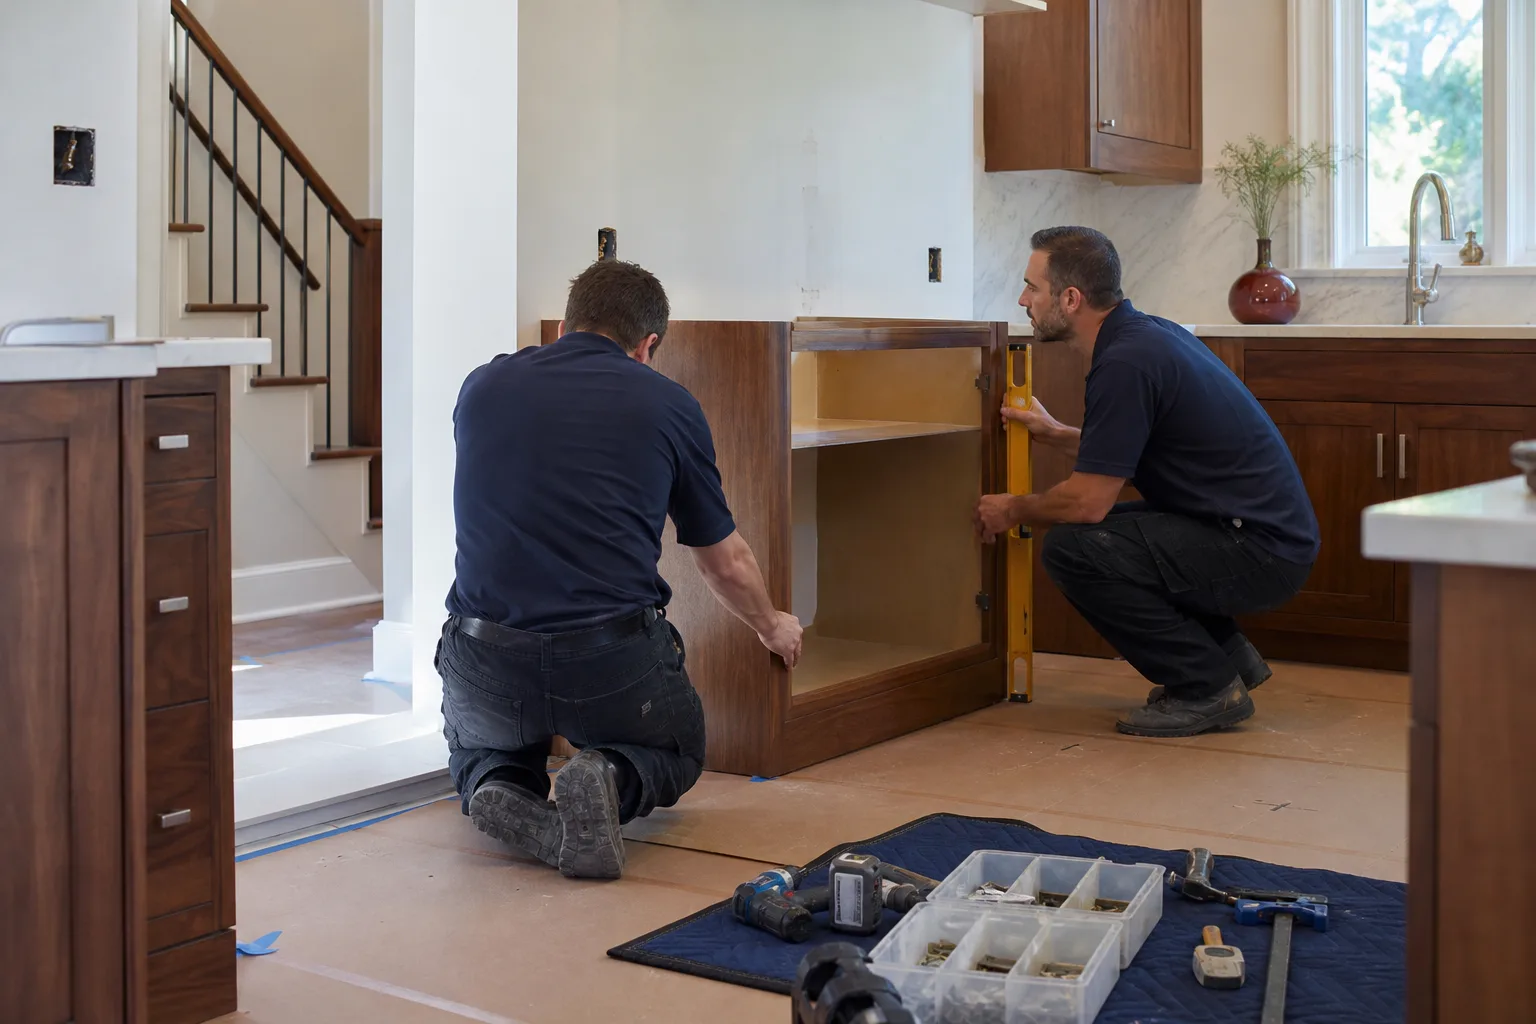
Why the Slab Decides Your Kendall Kitchen Layout Before You Do
In a wood-frame house, moving a sink ten feet is a plumbing bill. In a 1980s Kendall CBS home (concrete block and stucco, Mediterranean-style, barrel-tile roof), moving a sink ten feet is a saw-cut through four inches of concrete, a re-route of a drain that was cast in place when the house went up, a concrete pour-back, and a permit from Miami-Dade County. That changes the math on whether an open-concept peninsula with a sink at the far end is even a realistic option at a given budget.
Here’s the practical order we use on a walk-through. Find the main stack and mark where the drain lines run under the floor. Then measure how far your ideal layout would move the sink and dishwasher from those lines. Anything within a few feet is usually workable. Beyond that, you’re funding slab work, and that money isn’t going into cabinets or counters.
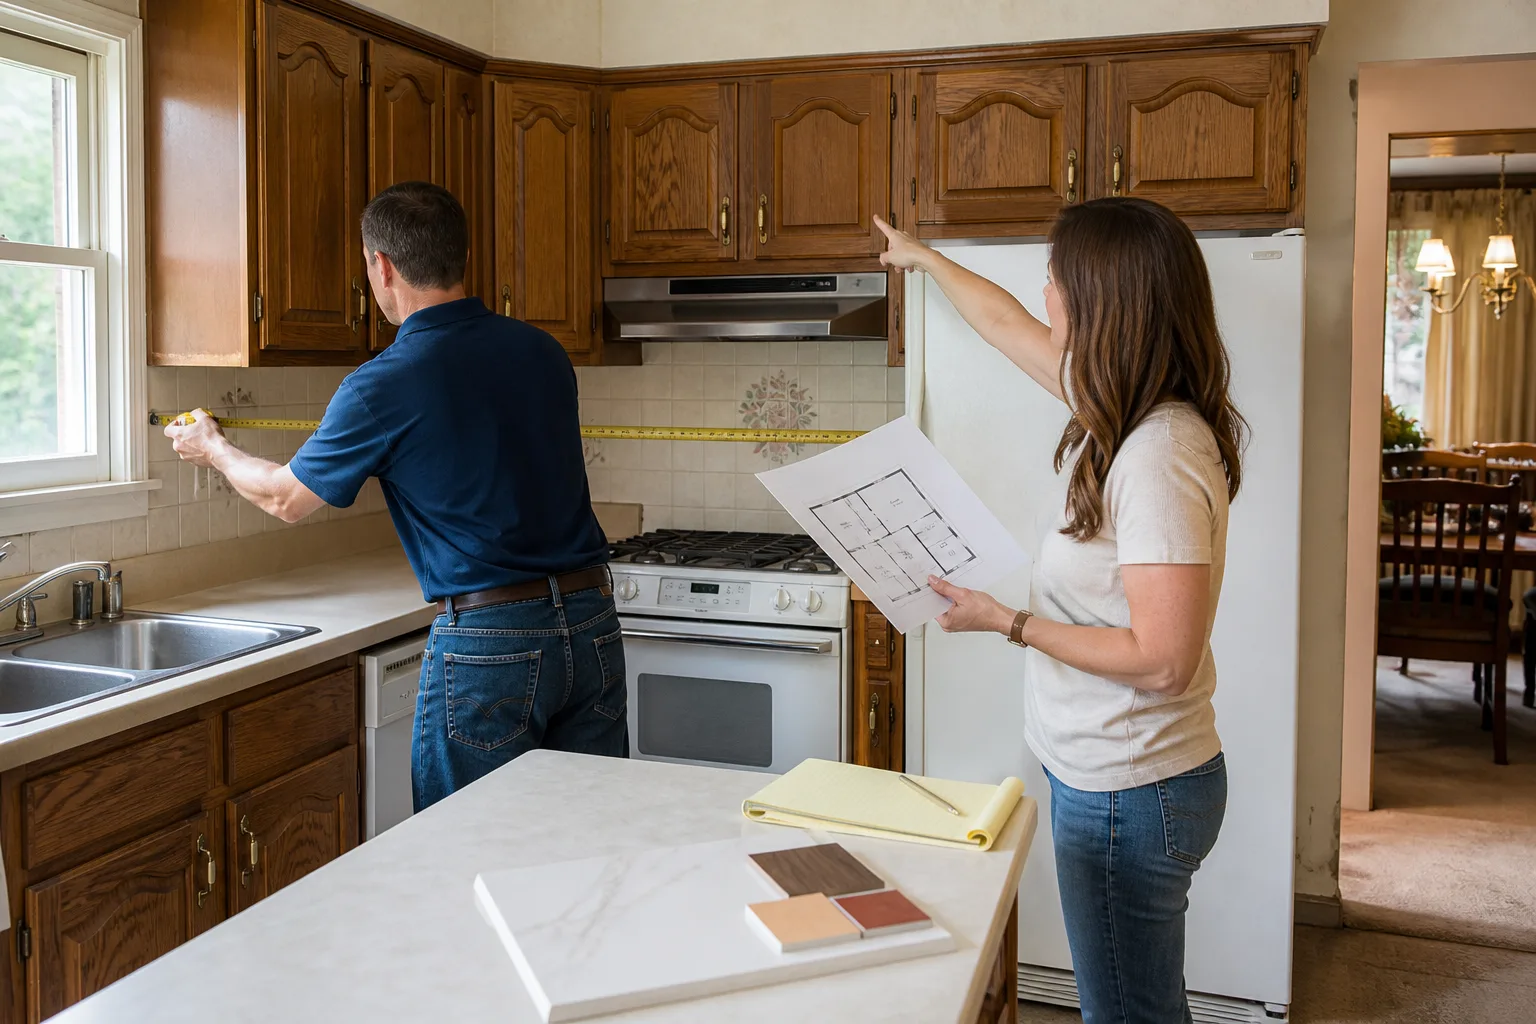
This is the first thing we document in writing on a planning visit. Penhallow Remodeling Kendall puts the stack location, the electrical panel position, and the existing soffit constraints on paper before we propose a single cabinet line, so the design grows out of your actual home in Kendall rather than a floor-plan template off the internet.
How Do You Find the Load-Bearing Walls Before You Plan an Open Layout?
Load-bearing CBS walls in Kendall’s 1980s tract homes usually run perpendicular to the roof line and measure thicker than the partition walls around them. If you’re eyeing a wall between the kitchen and the family room, check the roof framing above it. A wall holding up the barrel-tile roof is not a wall you remove on a whim.
Opening one takes a structural engineer’s letter and a Miami-Dade County permit. That’s not red tape for its own sake. Kendall is unincorporated, so every kitchen project here runs through the county’s permitting and inspection system, and the county enforces High Velocity Hurricane Zone rules that trace back to Hurricane Andrew. Load-bearing changes on a CBS home are part of that apparatus, and the engineering letter should be scoped and budgeted before the layout is final. Discovering it after demo day is how budgets balloon.
What we check on the site visit:
- Wall thickness and framing above, to separate bearing walls from partitions
- Where the soffits run, since older Kendall homes often hide original ductwork up there that a layout can preserve or needs to relocate
- The electrical panel’s position and available capacity, because a new range or island outlets tie back to it
- Ceiling height changes, which signal where a soffit or beam carries a load
Work Triangle or Work Zones: Which Fits a Kendall Kitchen?
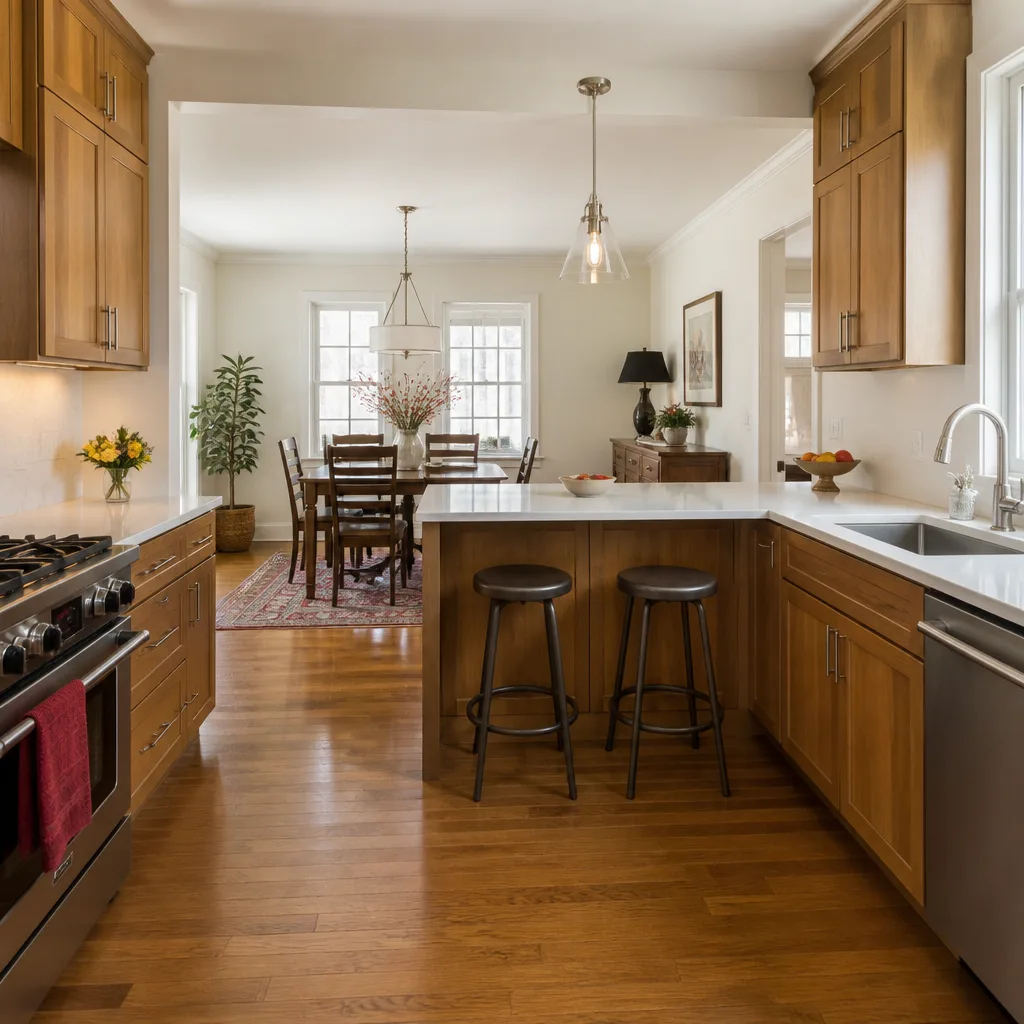
The work triangle (sink, range, refrigerator as three points) works well in compact galley and L-shaped kitchens. Work-zone planning, where you group storage, prep, cooking, and cleanup into separate bands, fits better in the U-shape and open layouts common in Kendall’s 1,500-2,500 sq ft tract homes. Most of these kitchens have the U-shape or the L, and the choice between frameworks mostly comes down to how many people cook at once.
That last point matters more in Kendall than a national guide will tell you. South Florida kitchens see big family meals and frequent entertaining, which means a two-cook aisle and generous counter landing zones next to the range. Here’s how we set the minimums:
- Galley kitchen: 42 inches between counters for one cook; push to 48 if two people regularly work at once.
- L-shape: 48-inch aisles at the short leg where traffic enters, tighter is fine elsewhere.
- U-shape: 48 inches inside the U for two cooks; below 42 and the triangle stops working.
- Landing zones: 15 inches of counter minimum on each side of the range, more where a family cooks large meals.
If you’d rather see what your layout options look like on paper with pricing attached, our Kitchen Remodeling page lays out the full scope and what drives the number. The trade brands we work with matter here too: we install KraftMaid and Wellborn cabinetry, and Cambria, Silestone, and Caesarstone countertops, so a layout plan designed around a particular cabinet line’s dimensions lands correctly.
Common Local Scenarios We See in Kendall Kitchens
Planning a layout in Kendall usually means solving one of a handful of recurring problems. Here’s what we run into most.
The 1980s tract kitchen with a soffit full of ductwork. A homeowner wants to open the ceiling over the island. The soffit holds original ductwork, so the plan either keeps the soffit or moves the duct, and that decision happens before cabinet heights get set. We measure the soffit and write it down.
The galley that wants an island. There’s often room for a small island, but the sink is going to stay where the slab put it. A work-zone layout keeps cleanup at the existing wall and moves prep and cooking to the island, which drops the slab cost to near zero. Kitchen island installation in Kendall typically runs $3,000-$10,000; relocating a sink across the slab can add more than the island itself.
The remodel that hits the panel wall. A double oven or induction range against the shared wall with the electrical panel forces a capacity check. We verify capacity during the planning visit so the layout doesn’t stall mid-project.
The 1990s Mediterranean home needing hurricane-rated choices. Because Kendall is in the High Velocity Hurricane Zone, impact-rated products and proper tie-downs are part of the footprint. If a kitchen remodel grows into a bump-out, we’re pulling county permits and specifying impact glazing (Mr-Glass and Therma-Tru are two we work with) so the finished project meets code on the first inspection.
What Drives the Cost of Planning a Kendall Kitchen
For reference, kitchen remodels in Kendall run $14,000-$45,000 depending on layout, cabinet line, and countertop material. The layout decisions in this article are what move that number most. A plan that works within the slab and existing walls sits near the bottom. A plan that moves the sink and opens a bearing wall climbs toward the top.
| Planning decision | Typical Kendall range |
|---|---|
| Kitchen remodel (full scope) | $14,000-$45,000 |
| Small kitchen remodel | $9,000-$20,000 |
| Cabinet installation | $4,000-$13,000 |
| Countertop installation | $2,000-$6,500 |
| Kitchen island installation | $3,000-$10,000 |
| Backsplash installation | $800-$2,500 |
Penhallow Remodeling Kendall gives you a written price before any work starts, not a verbal ballpark that changes at the door. Our technicians have up to 22 years of experience, arrive background-checked and in uniform, and every job is covered by the 365-Day Done Right Promise: if the work fails inside the guarantee period, we come back and fix it at no charge, with a free return visit if a repair fails. We’re part of the Kingswell family of companies, operating to The Kingswell Way since 2004, and each location is independently owned and operated.
FAQs
The design and planning phase itself is usually folded into the project, and a full kitchen remodel in Kendall runs $14,000-$45,000 depending on layout, cabinet line, and countertop material. The planning visit is where we document the slab, walls, panel, and soffits in writing so the price you get is the price you pay. Call (844) 560-5417 for a free, no-pressure estimate.
Yes, but only by saw-cutting the slab, rerouting the drain, pouring the concrete back, and pulling a Miami-Dade County permit, which adds real cost. Many Kendall layouts keep the sink where the slab placed it and build the island around prep and cooking instead. We’ll tell you which approach fits your budget on the walk-through. Call (844) 560-5417.
A load-bearing CBS wall in Kendall’s 1980s homes usually runs perpendicular to the roof line and is thicker than a partition, and opening it requires a structural engineer’s letter and a county permit. We verify wall construction during the planning visit so you know before you commit. Call (844) 560-5417 for an assessment.
Yes. Because Kendall is unincorporated, kitchen projects go through Miami-Dade County permitting and inspection, plus High Velocity Hurricane Zone product rules when the scope touches structure or openings. Planning the permit into the timeline up front keeps the job moving. Call (844) 560-5417 and we’ll scope it with you.
If you’d rather have your layout looked at by someone who knows the slab, the walls, and the county, Penhallow Remodeling Kendall offers a no-pressure assessment in Kendall. We’ll put the constraints and the price in writing before anyone lifts a tool. Call (844) 560-5417 for a free estimate.
Written by the team at Penhallow Remodeling Kendall, serving Kendall, FL.