
Free written scope consultation - allowances, timeline, and change-order rules on paper before a single trade is scheduled
Construction Before & After in Kendall, FL
Anyone can tell you they do good work. Showing it is a different conversation. This gallery is where Kendall homeowners can see the problems we walk into, the choices we make along the way, and the finished rooms that come out the other side. Every project below started with a written price, and every one is backed by our 365-Day Done Right Promise. Photos are on the way; for now, each before and after is described in plain terms.
Styles & brands we work with
- Kitchen remodeling
- Bathroom remodeling
- Home additions & ADU
- Roofing
- Windows & doors
- Driveway & pavers
- Fence
Recent Transformations
Kitchen Remodel: A 1990s Galley That Couldn’t Breathe
 Before
 After
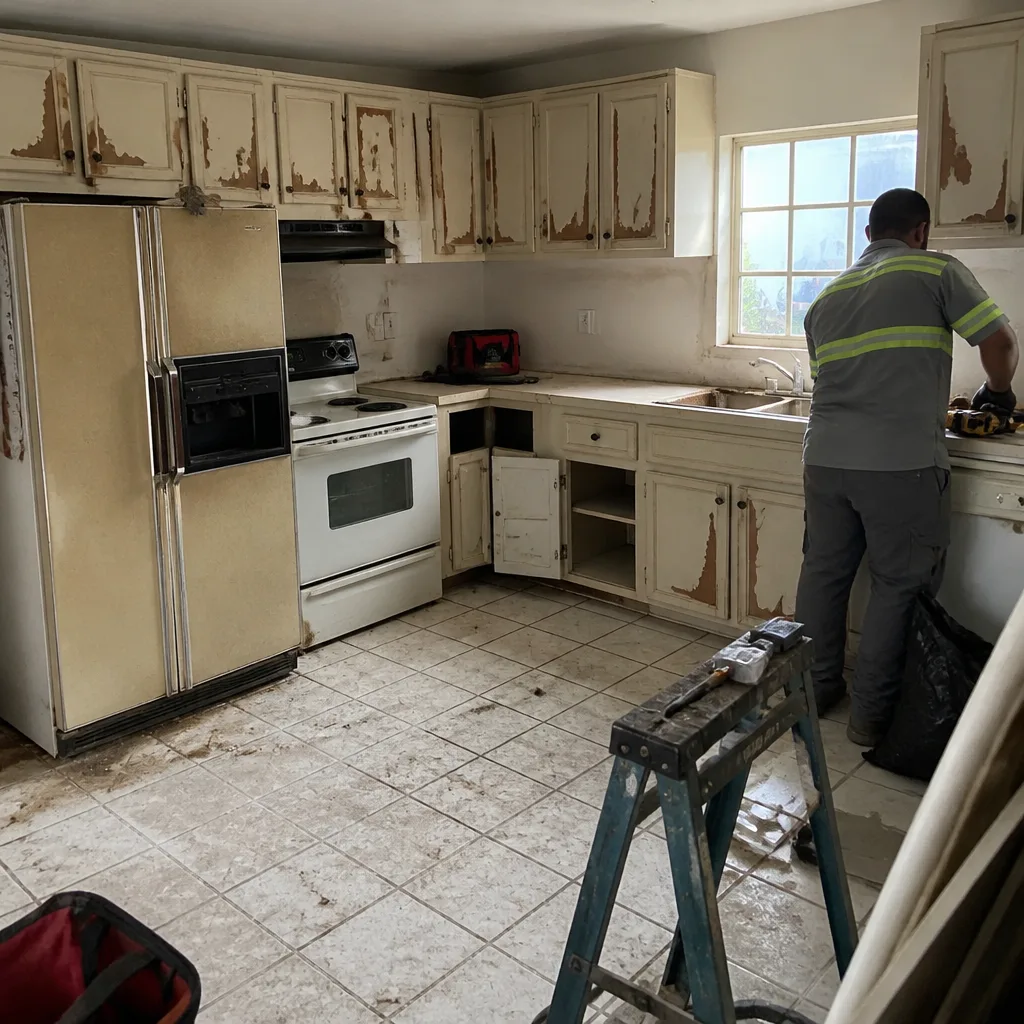 Before
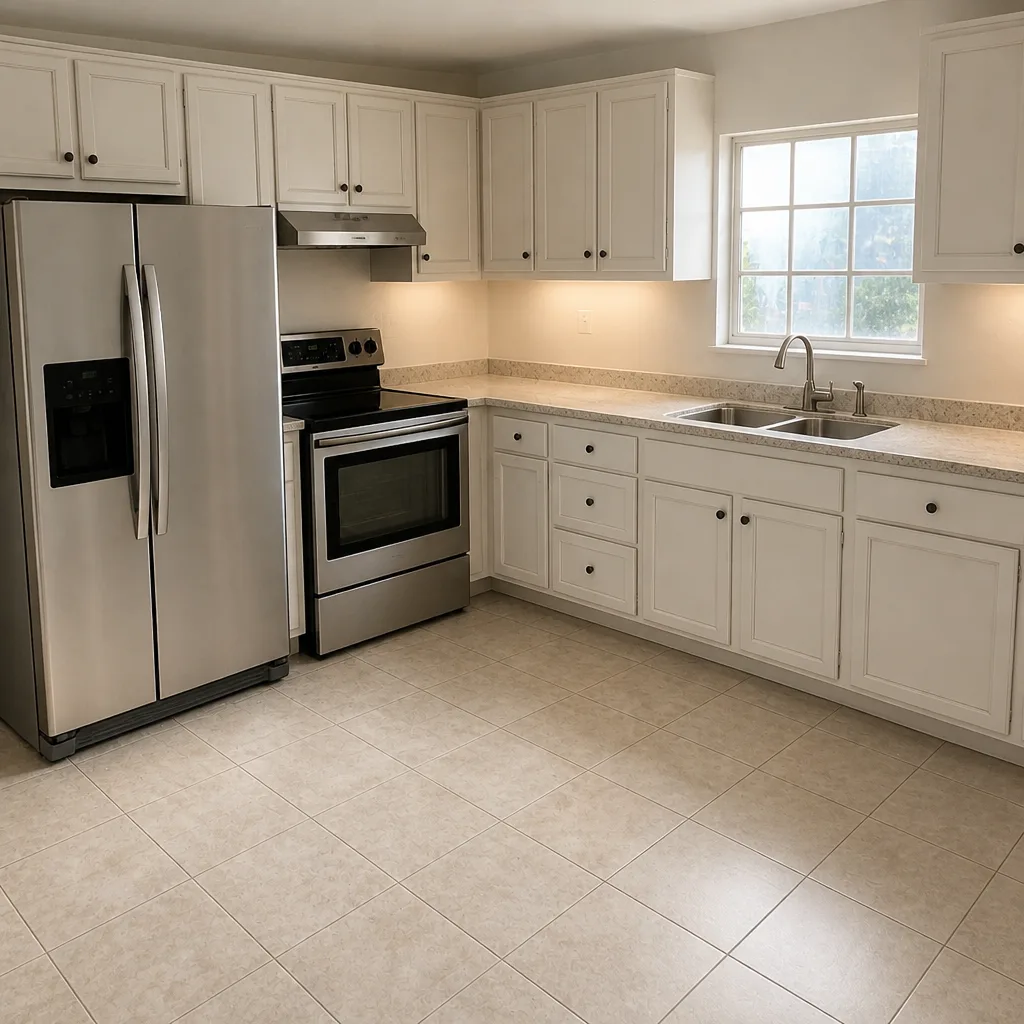 After
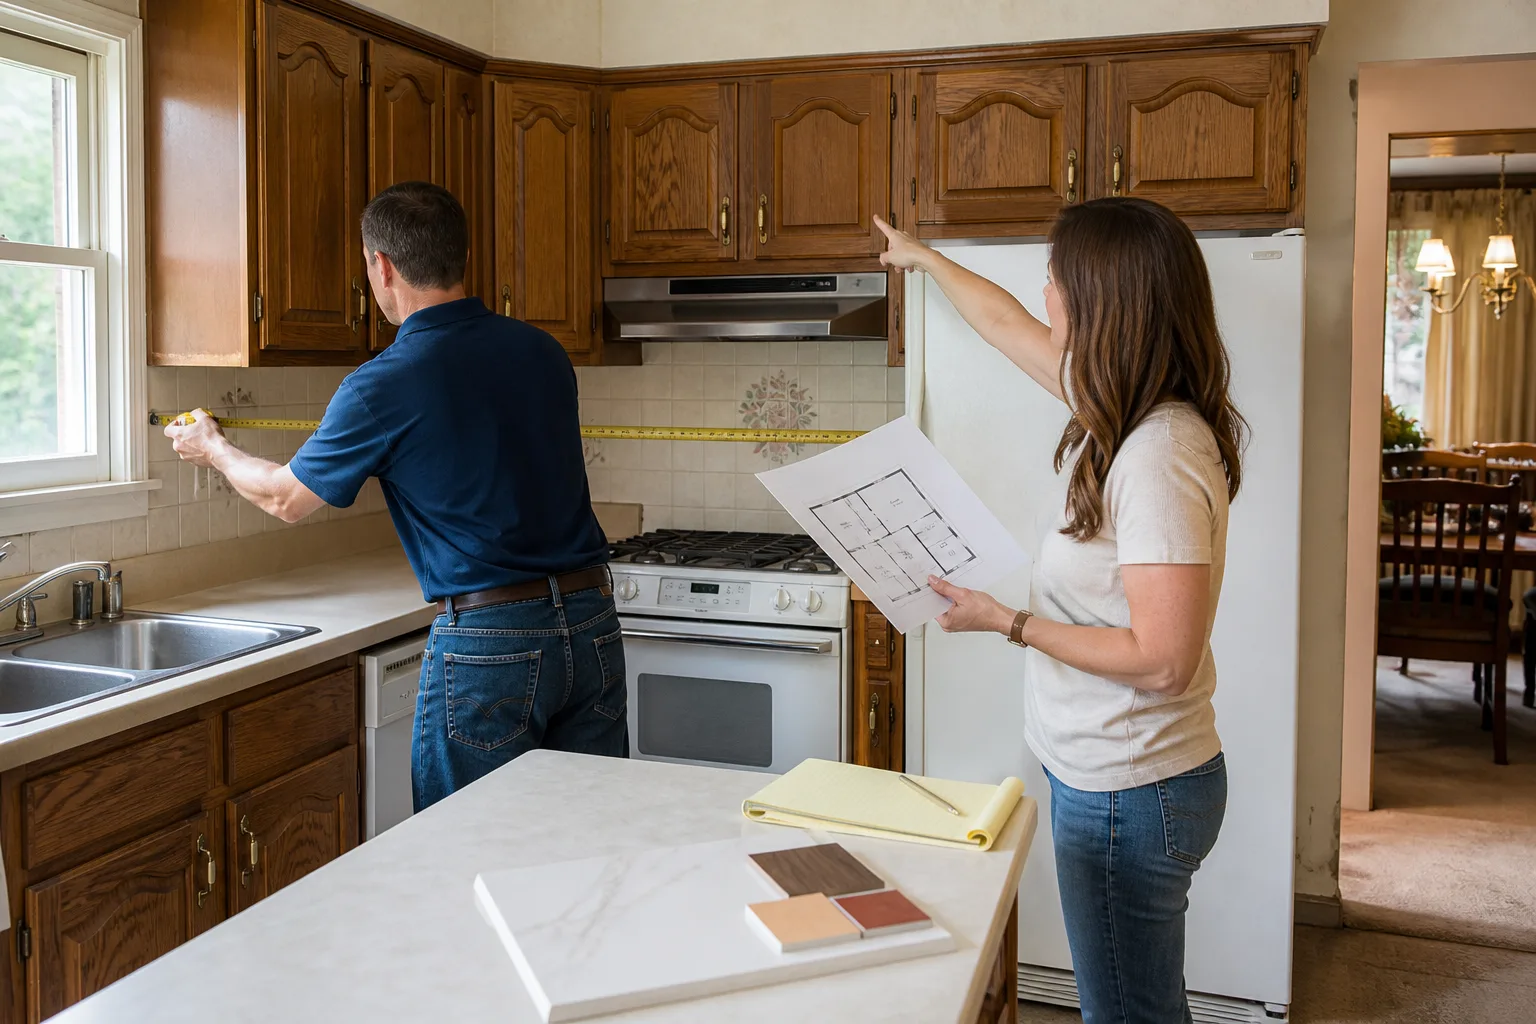
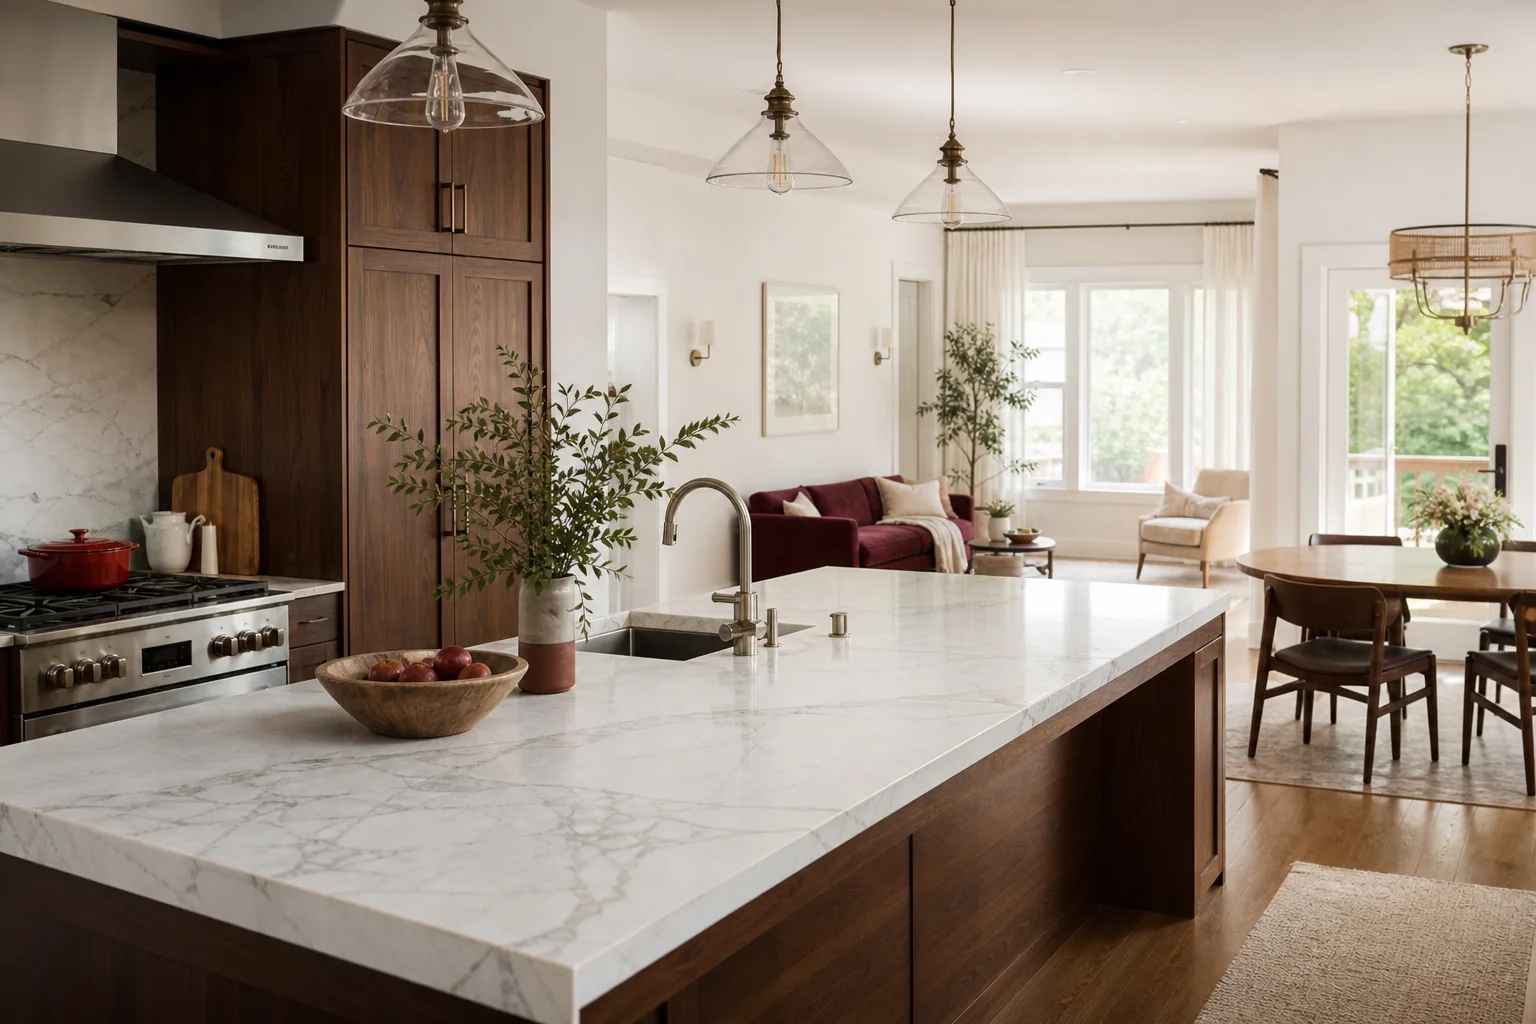
The problem was a peninsula that boxed in anyone trying to cook, plus 1990s oak cabinets that made the whole room feel darker than it was. We removed the peninsula and rebuilt the layout into an open galley with KraftMaid cabinetry, a Cambria quartz countertop, and a wider walkway between the range and the sink. The result is a kitchen where two people can work at once and the morning light actually reaches the back wall. The homeowner held a written price from day one, and the number on the final invoice matched.
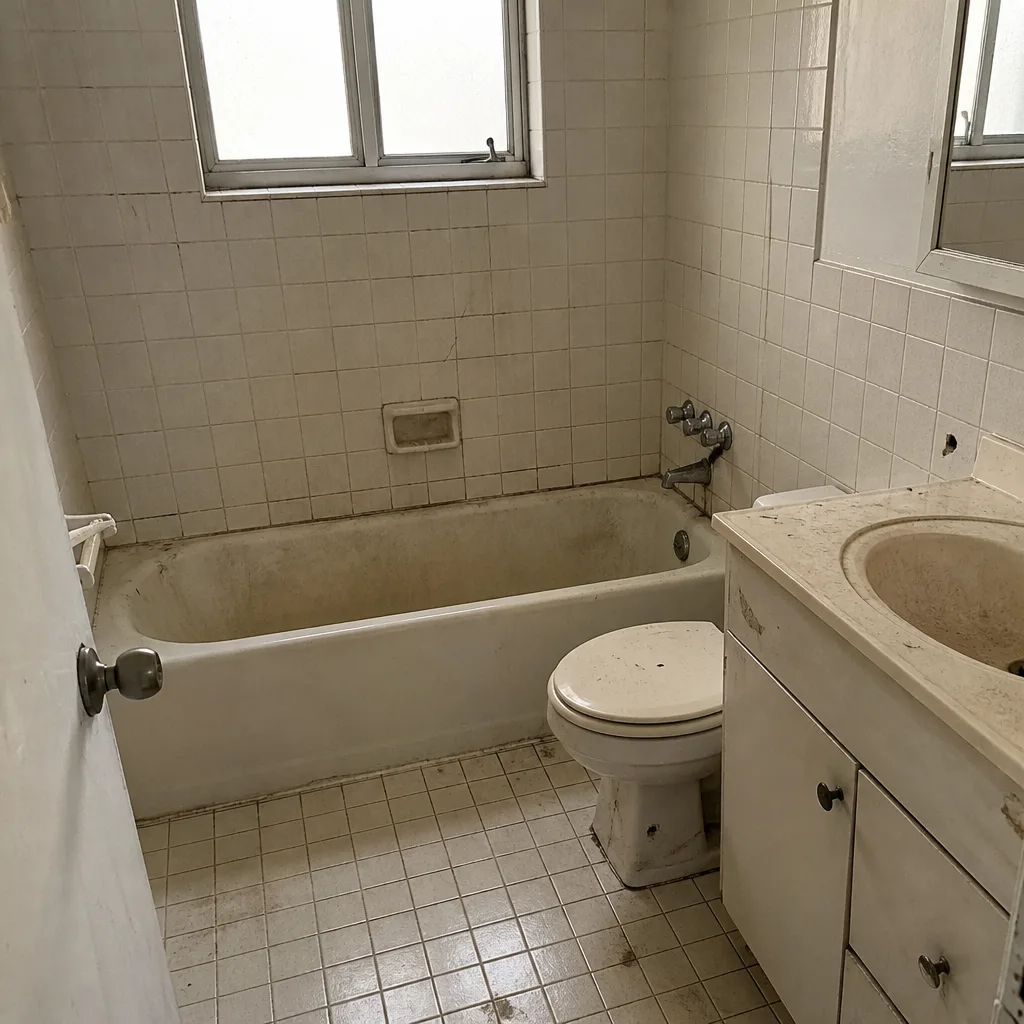
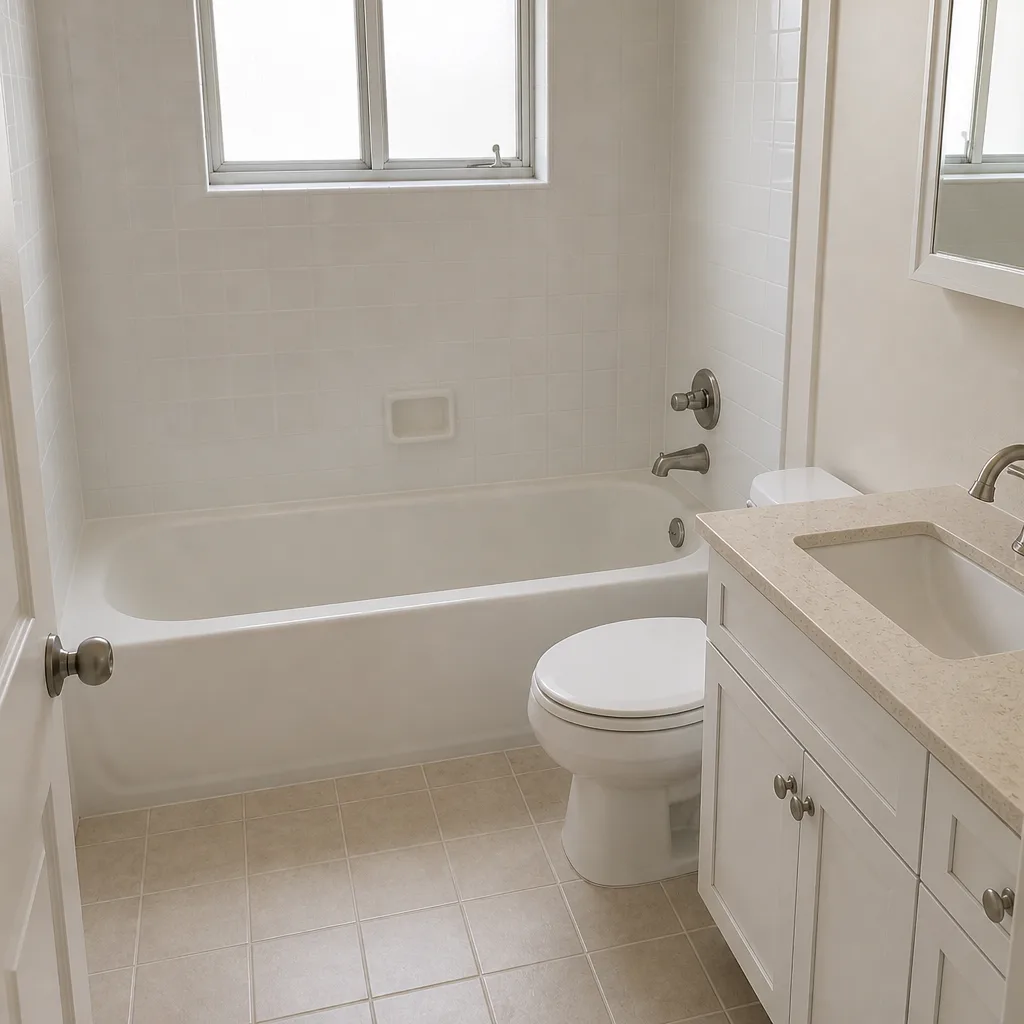
Bathroom Remodel: A Guest Bath With a Slow Leak Behind the Tile
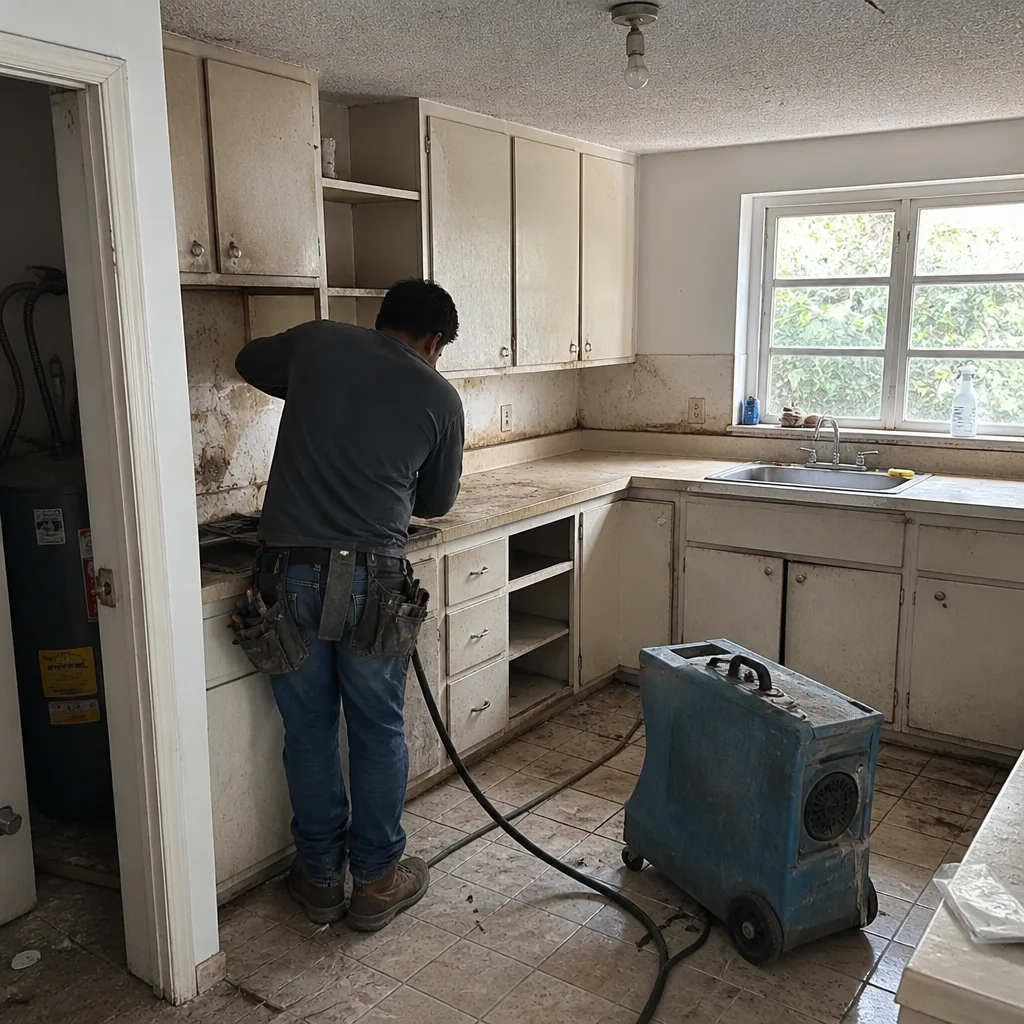 Before
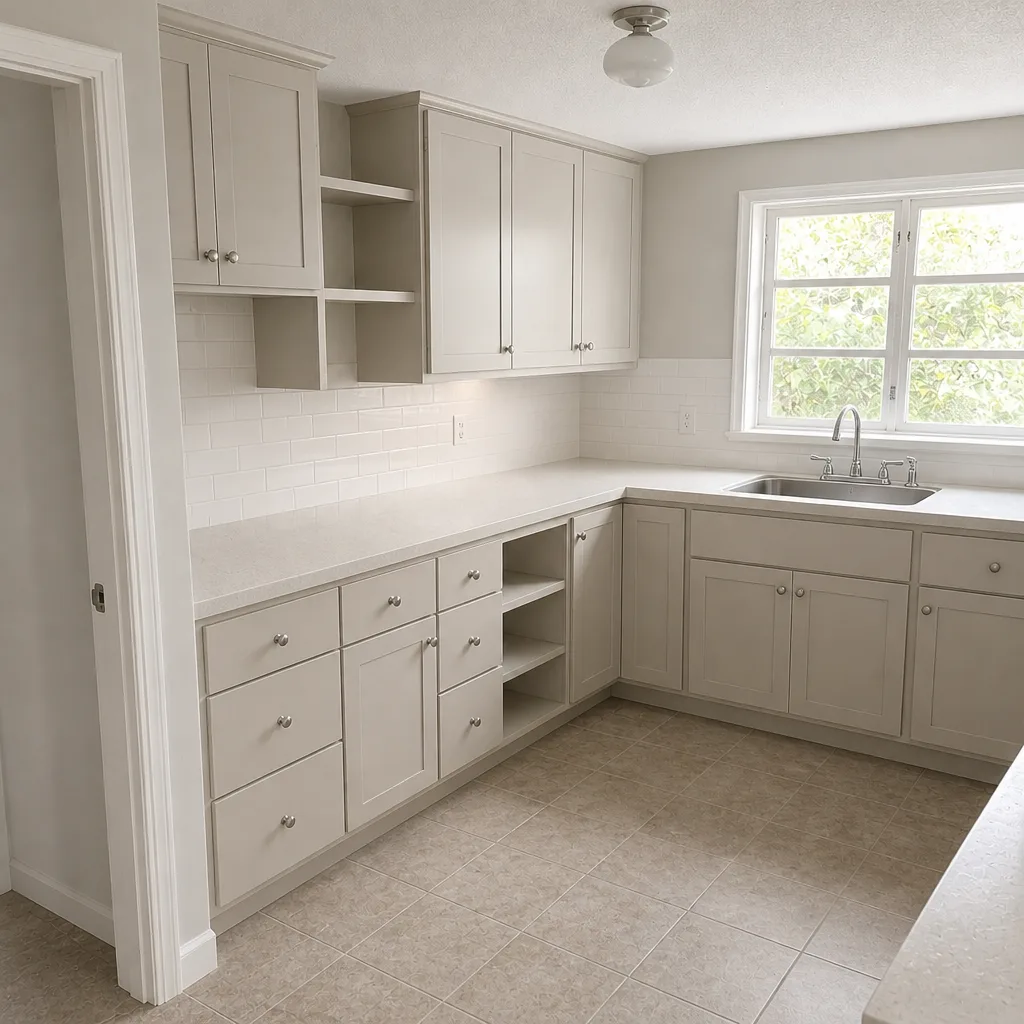 After
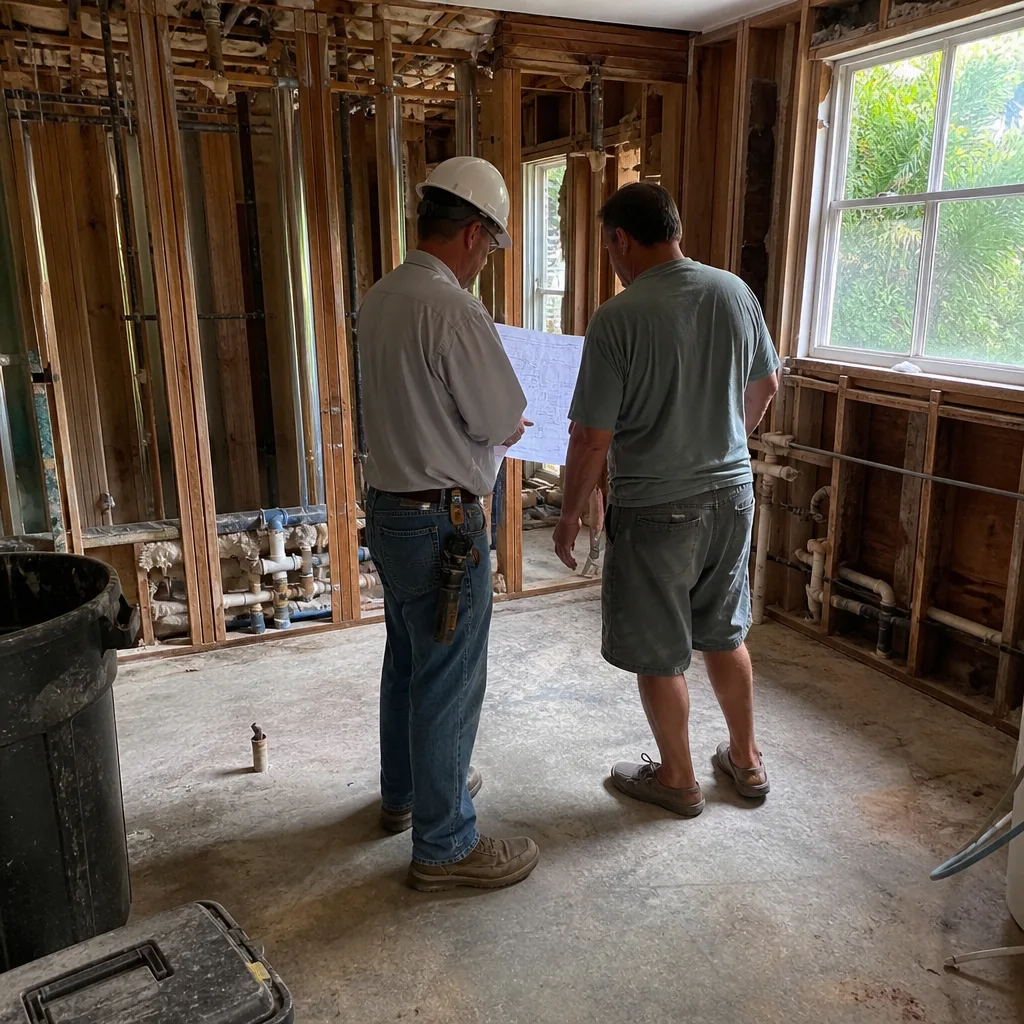
What looked like a cosmetic problem turned out to be a shower valve that had been weeping into the wall for a while. We pulled the tile, replaced the cement board substrate (the moisture-resistant layer behind your tile), and rebuilt the wet wall properly before setting new tile. New Kohler fixtures finished the job, and the bathroom now handles the daily steam of a Kendall shower without the musty smell that had crept in. This is the kind of hidden repair a written scope protects you from, because it’s spelled out before we open the wall, not after.
Whole-Home Remodel: Opening a Living Room to the Lanai
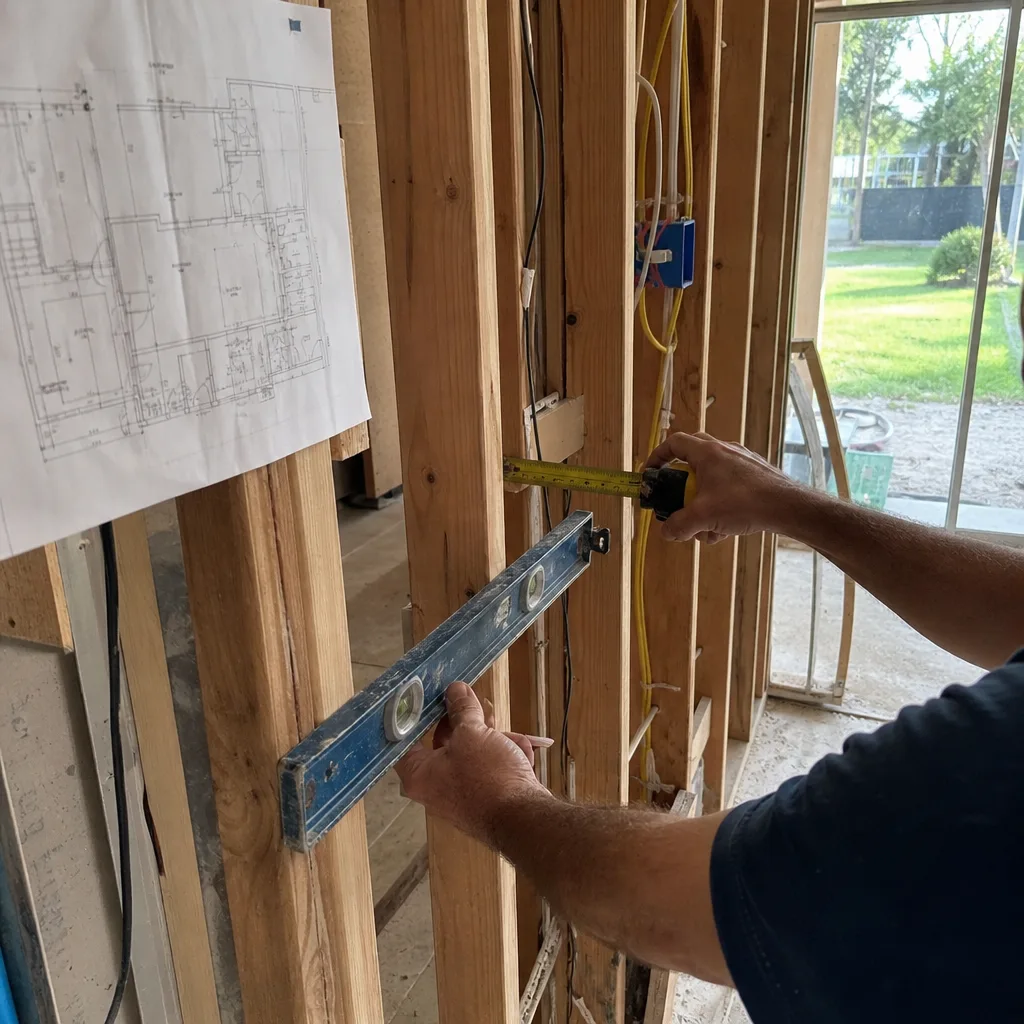
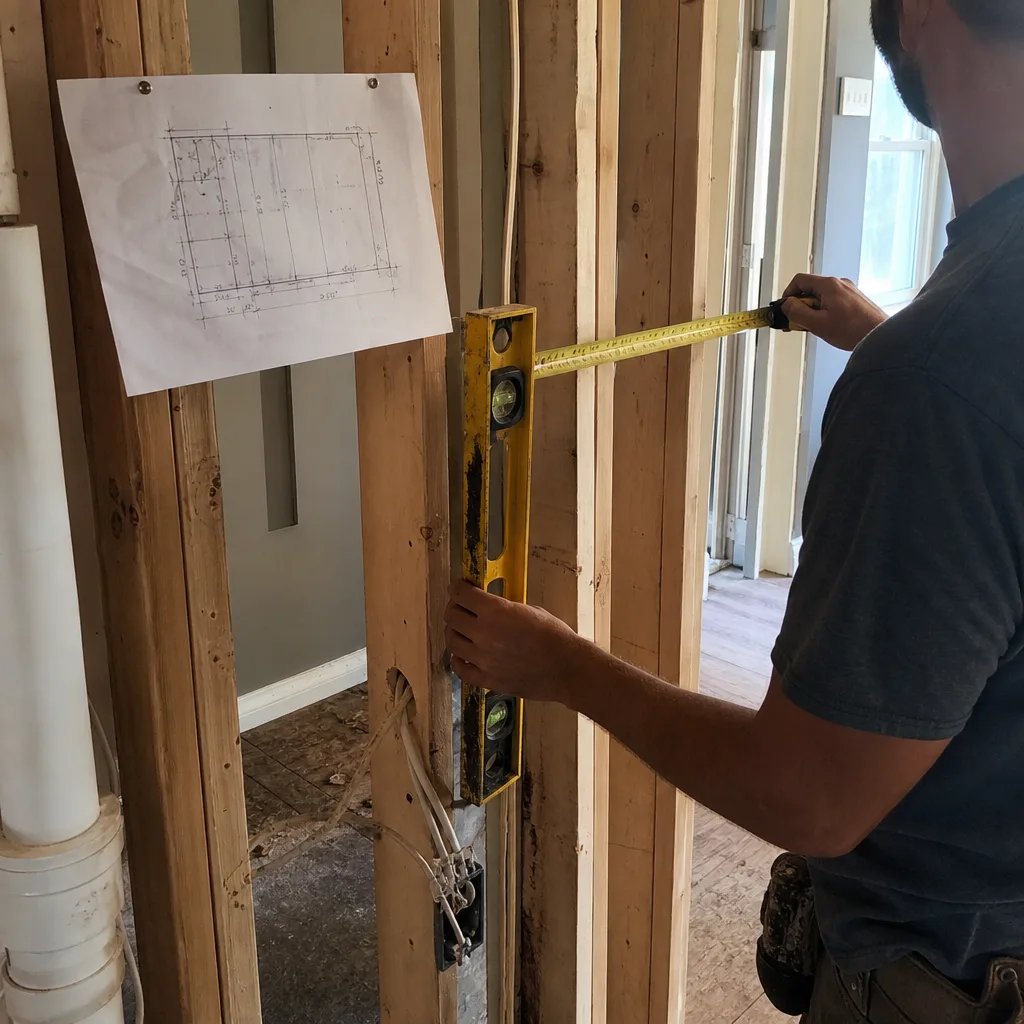
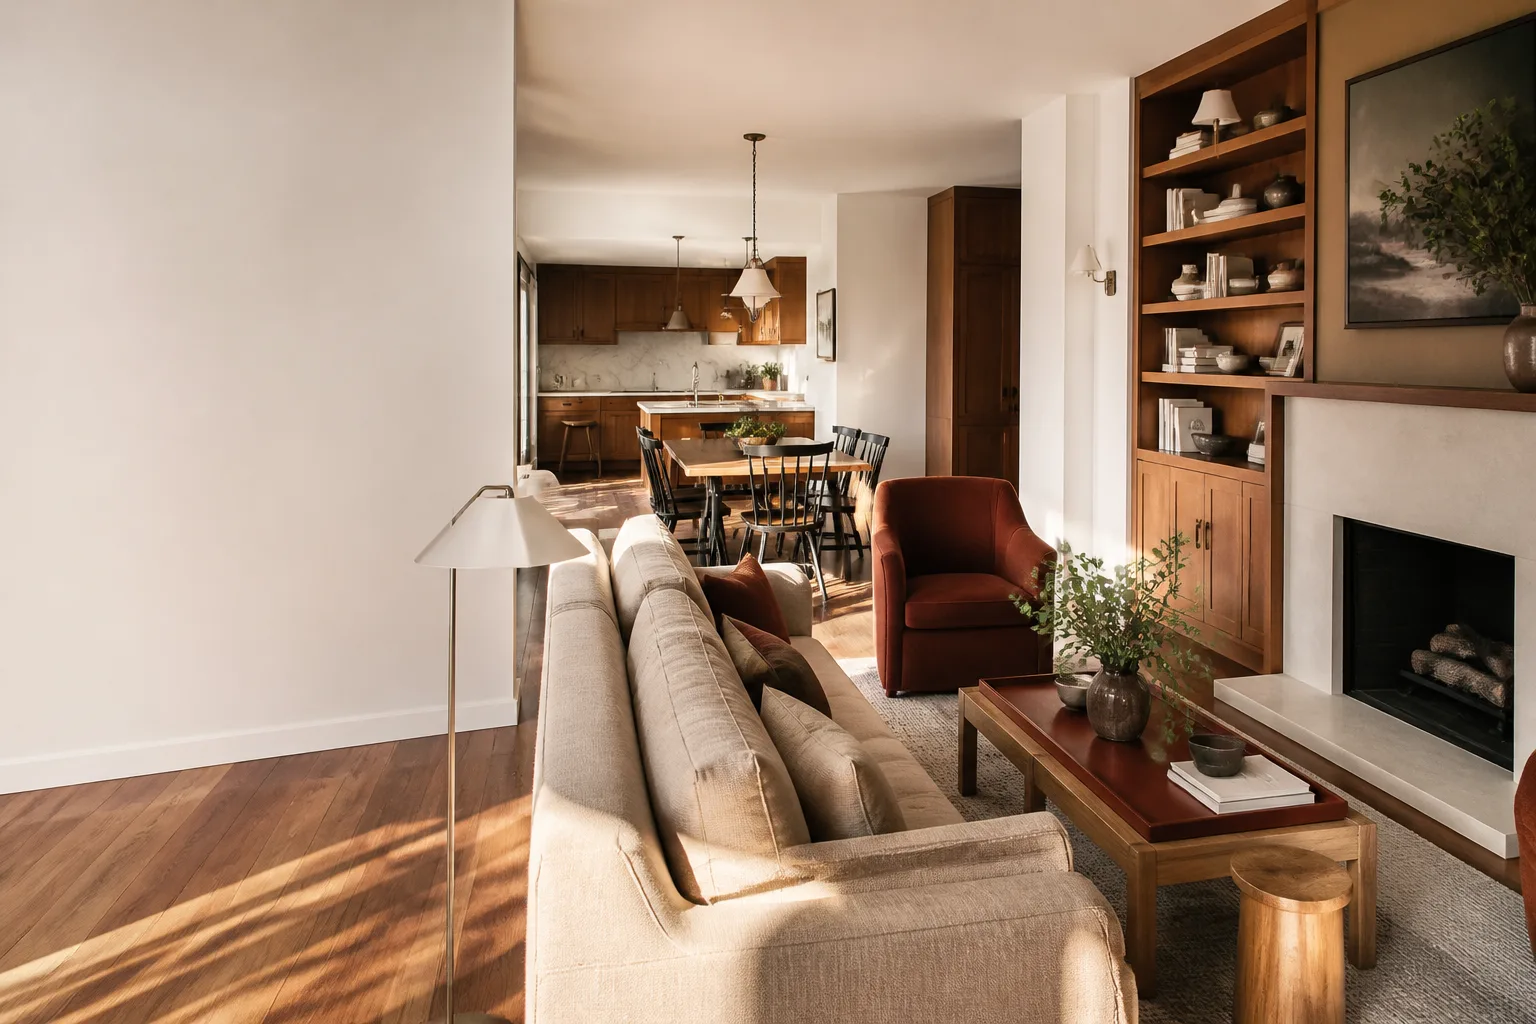
The living room felt small because a full wall separated it from the screened lanai, so all that outdoor space sat unused. We worked with the homeowner to widen the opening to a proper slider using Therma-Tru doors, reframed the load path correctly, and tied the new flooring into the existing floor so there’s no trip line between rooms. The result reads as one continuous space during the cooler months and still closes tight when the summer humidity rolls in. The whole scope, including the framing and finish work, was priced in writing before demolition began.
Kitchen Remodel: A Countertop Swap That Revealed a Cabinet Problem
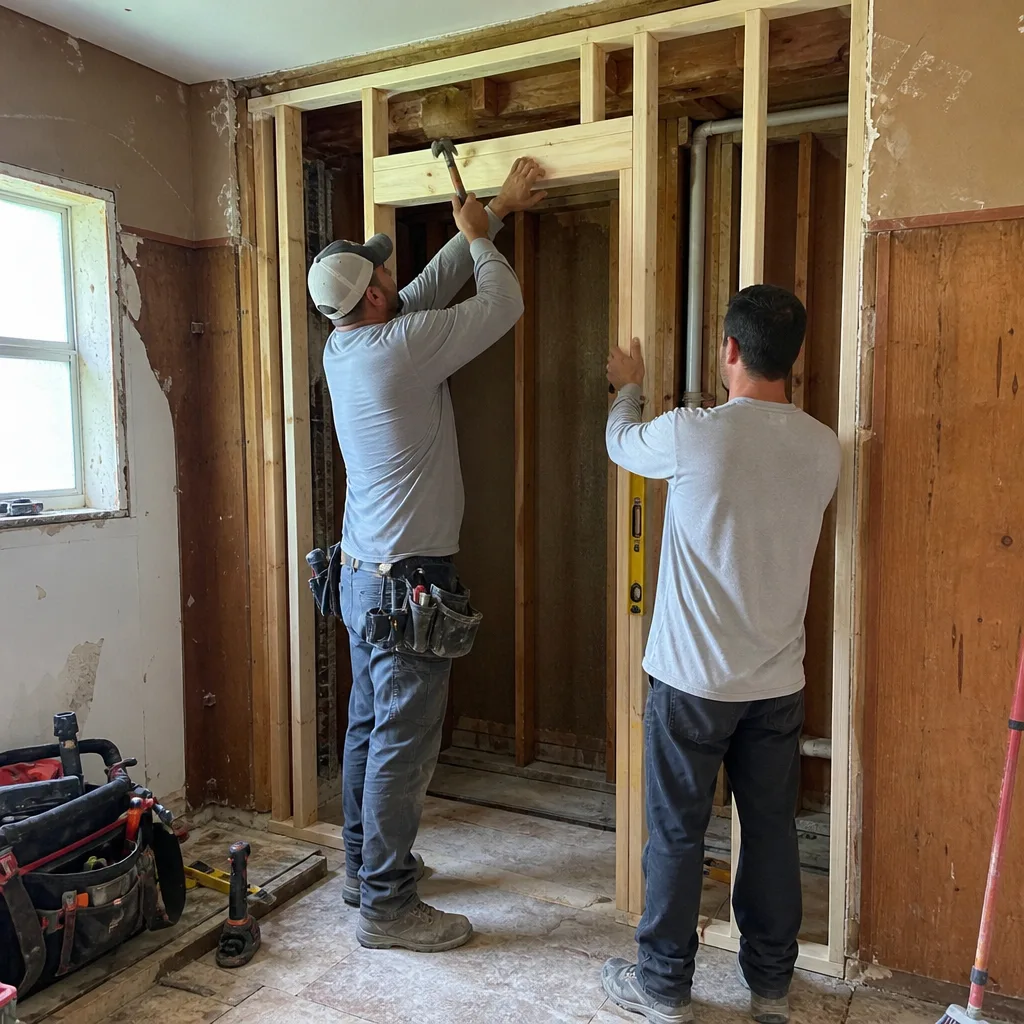
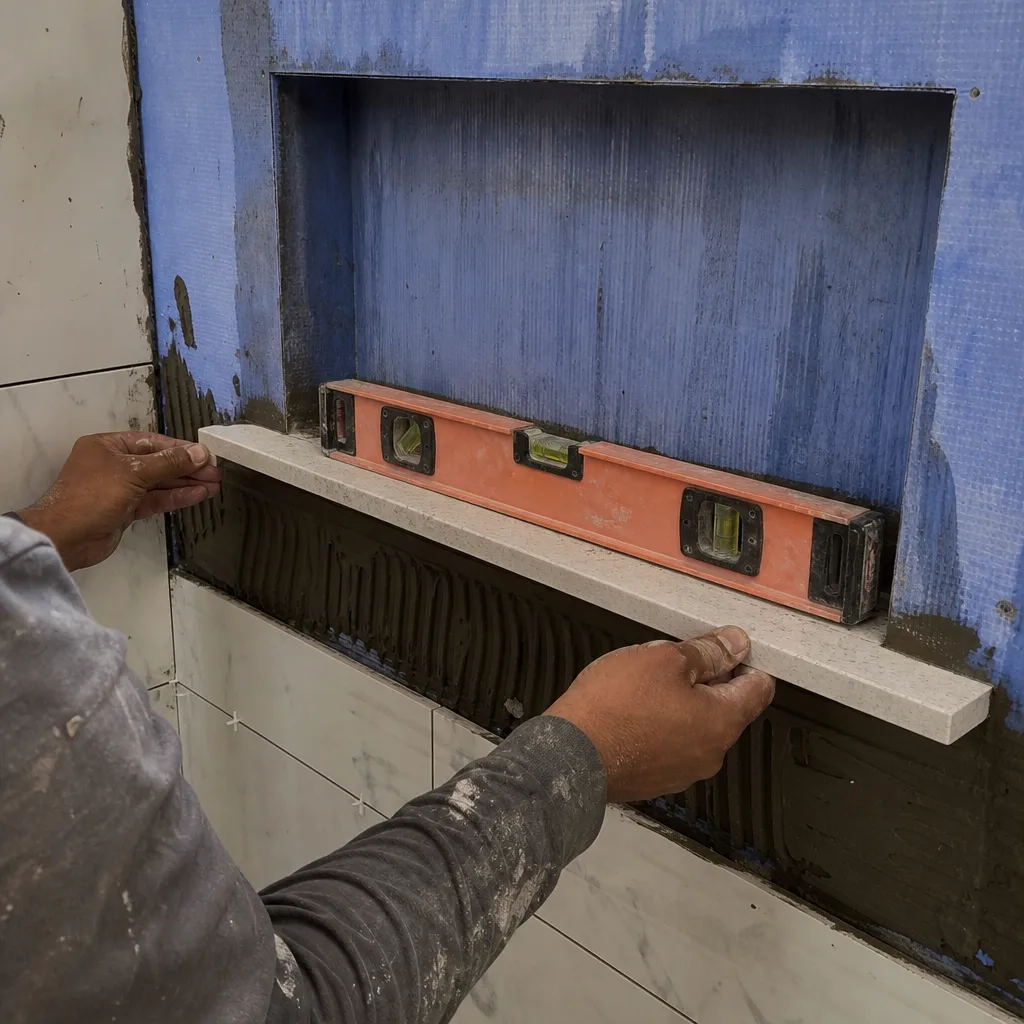
The plan was a straight countertop upgrade, but once we lifted the old laminate we found cabinet boxes that had sagged and wouldn’t carry a stone top safely. We reset the layout with Wellborn cabinetry and installed Silestone countertops, then added a Moen faucet to replace the dripping original. What could have been a surprise cost became a planned one, because we stopped, showed the homeowner the problem, and put the revised number in writing before going further. The finished kitchen sits level and solid, and the guarantee covers the work for a full year.
Bathroom Remodel: Making a Small Hall Bath Work Harder
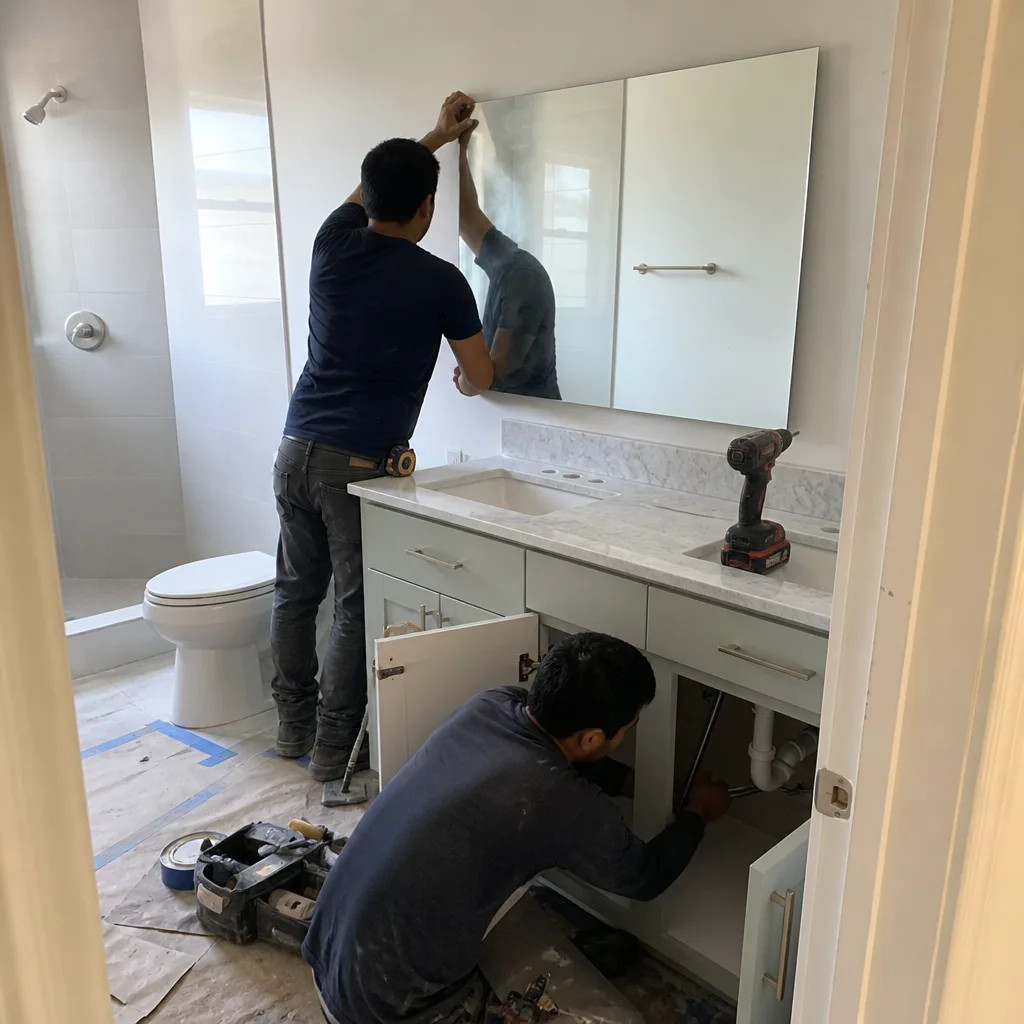
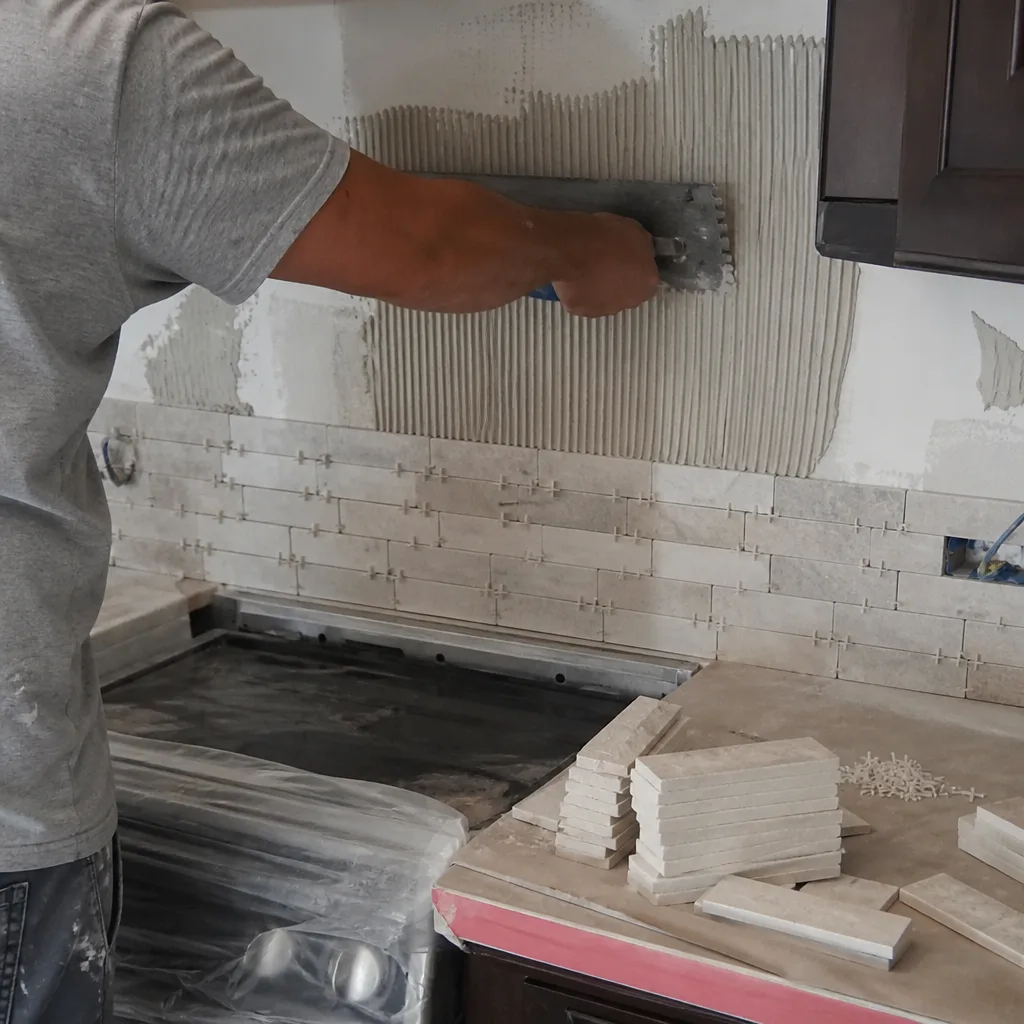
Small bathrooms are where poor choices show up fastest, and this one had a vanity that ate the walking space and lighting that made the mirror useless for shaving. We swapped in a slimmer vanity, moved the lighting so it actually lands on the face, and replaced the aging toilet with a Toto model. Nothing about the footprint changed, but the room feels twice as usable. The homeowner said the best part was knowing exactly what it would cost before the first box was opened.
Whole-Home Remodel: Refreshing a 1970s Interior in One Pass
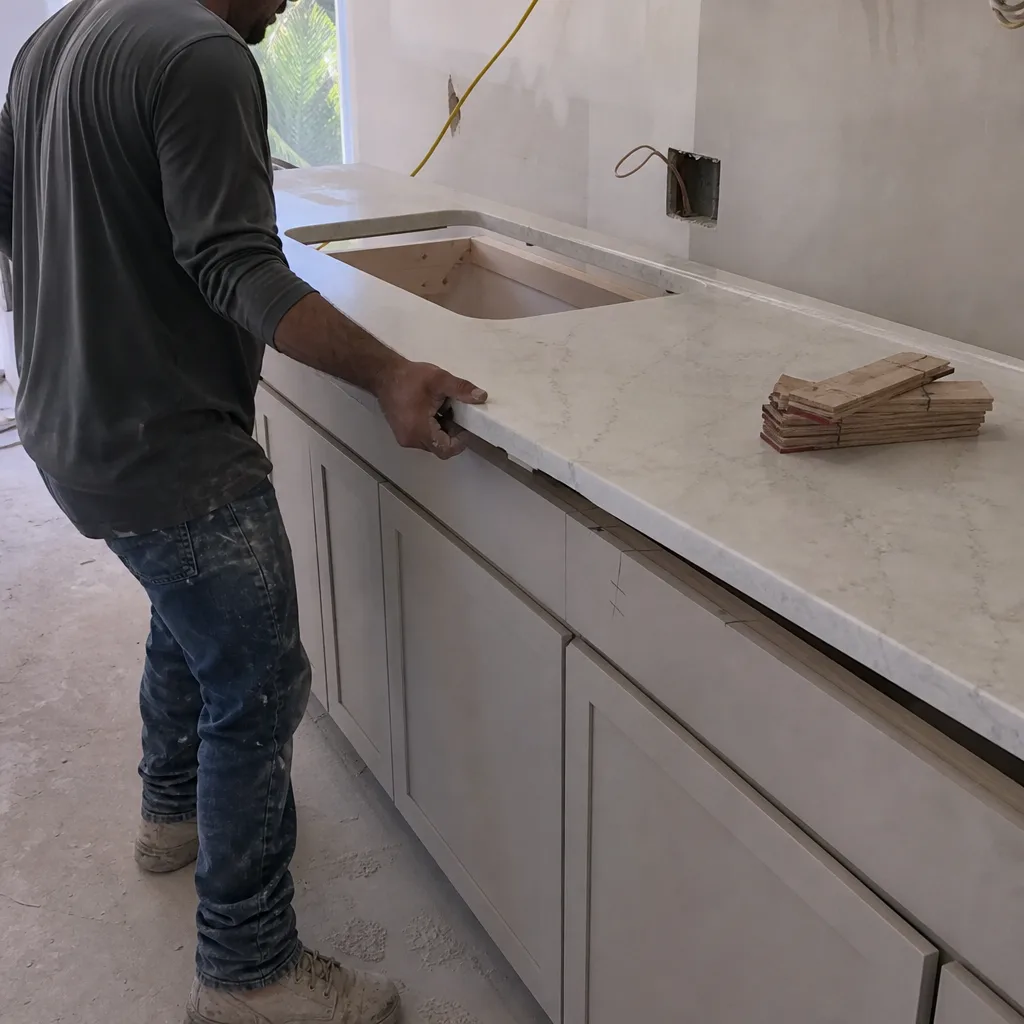
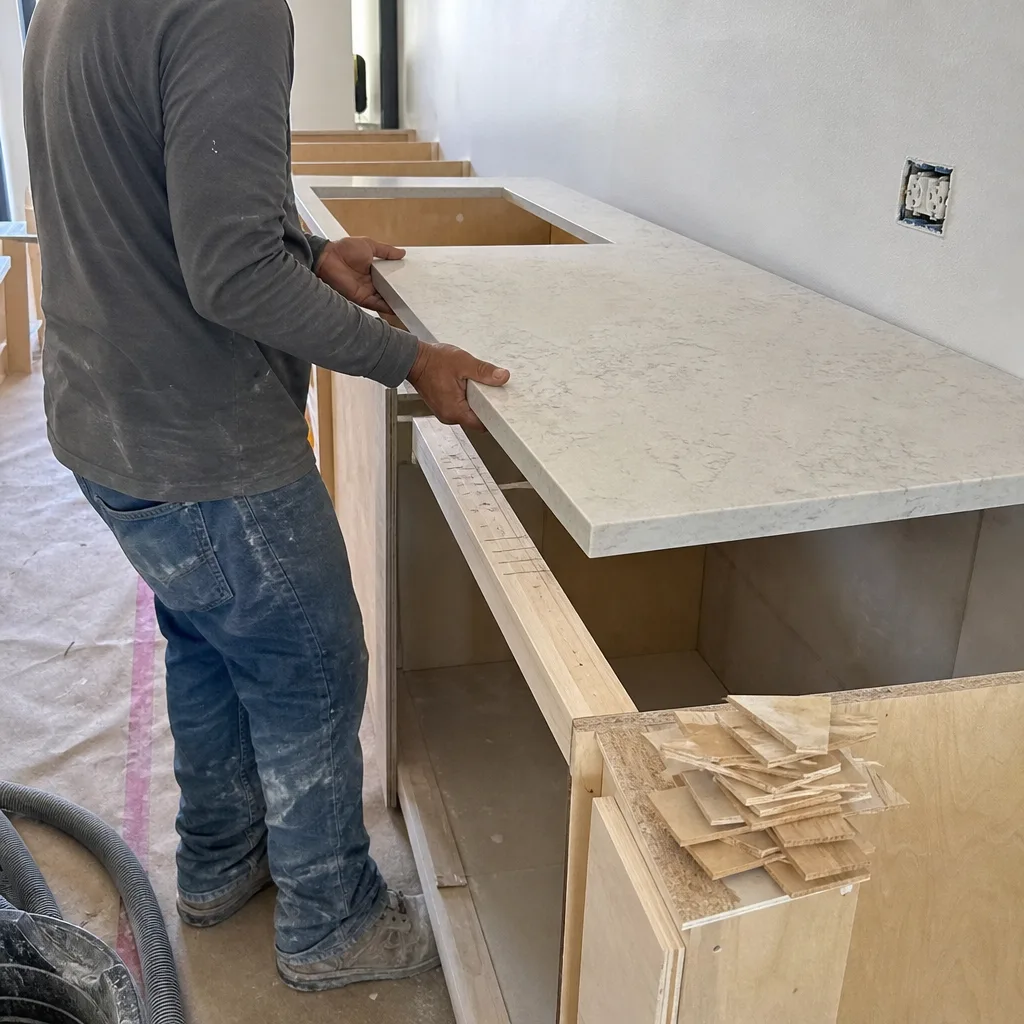
This was a whole-home refresh rather than a single room: worn flooring through the main areas, dated trim, and a hallway that closed off the back bedrooms. We replaced the flooring and trim, opened the hallway sightline, and repainted throughout, working room by room so the family could stay in the home through the project. The result is a house that feels current without a gut renovation budget. The 365-Day Done Right Promise covers the finished work, and if anything fails inside that window we come back and fix it at no charge.
Want Results Like These?
Every project you see here started the same way: a conversation, a walkthrough, and a written price before any work begins. If you’re ready to see what your kitchen, bathroom, or whole home could become, call (844) 560-5417. A live person answers, day or night. Estimates are free, the price is fixed in writing, and the work is backed for a full year. Let’s talk about your project in Kendall.
Written by the team at Penhallow Remodeling Kendall.
See the difference
BeforeAfterBeforeAfterBeforeAfter