Free written scope consultation - allowances, timeline, and change-order rules on paper before a single trade is scheduled
Styles & brands we work with
- Kitchen remodeling
- Bathroom remodeling
- Home additions & ADU
- Roofing
- Windows & doors
- Driveway & pavers
- Fence
See the difference
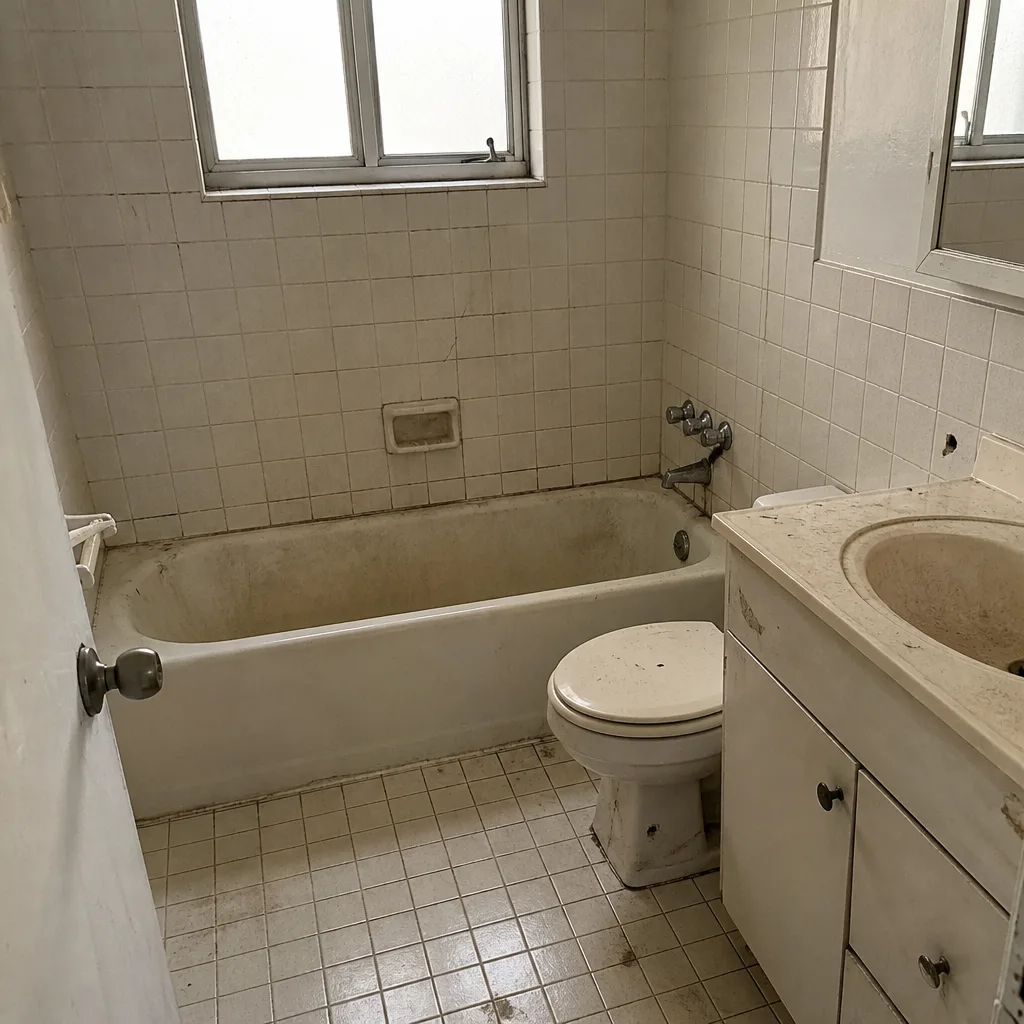 Before
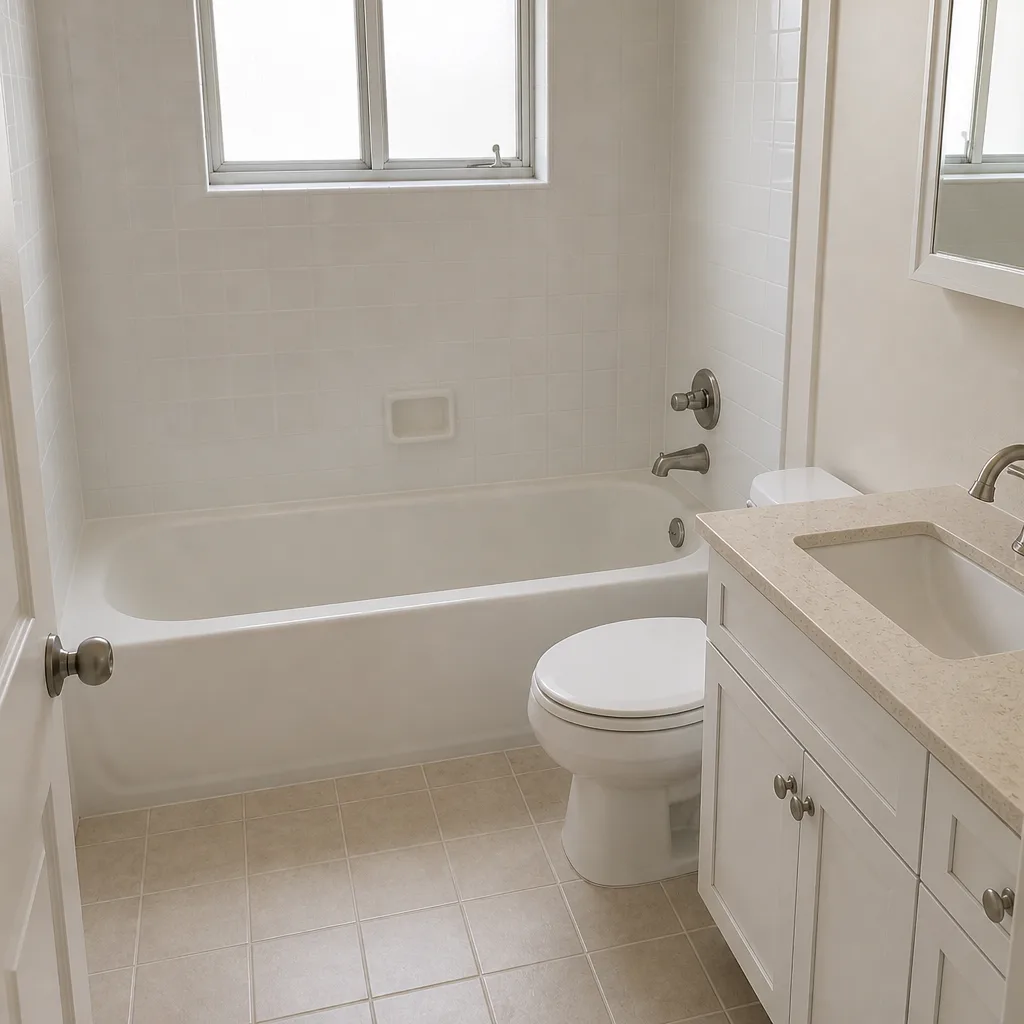 After
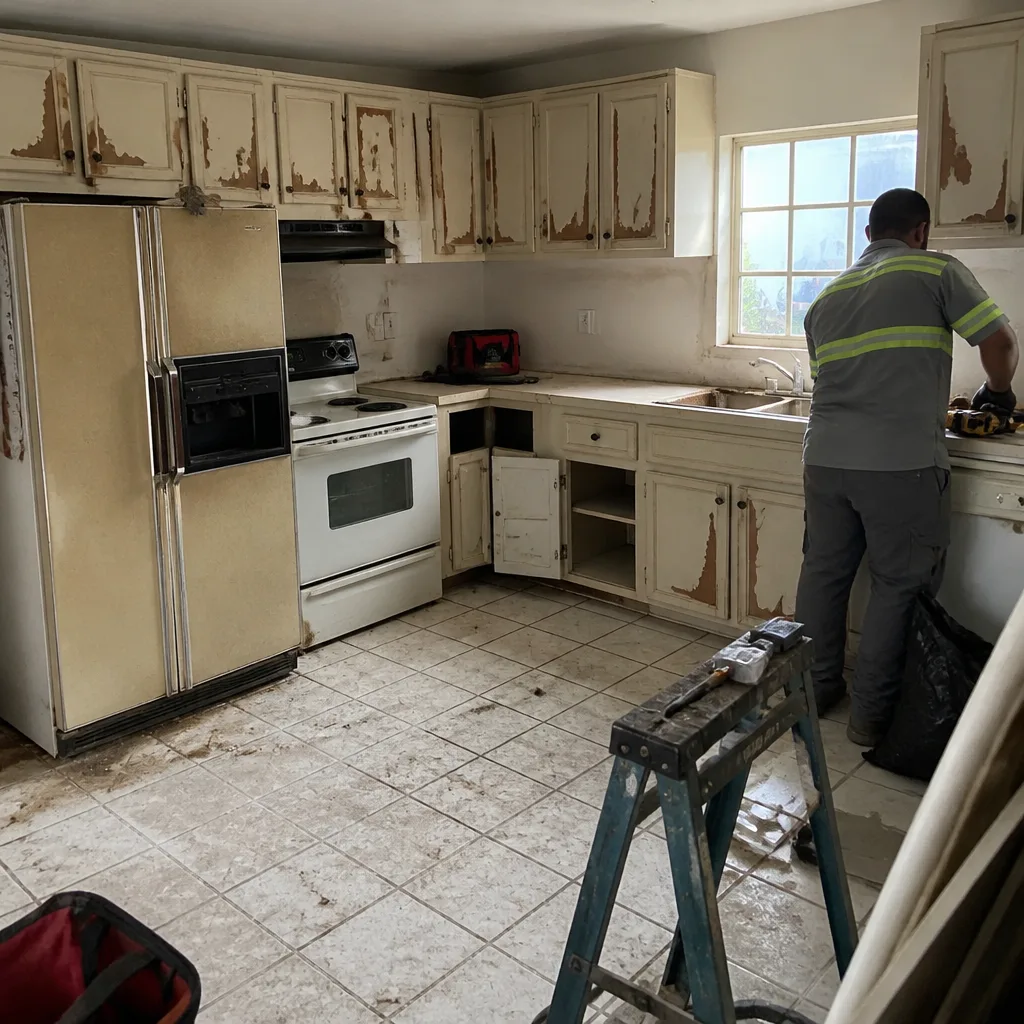 Before
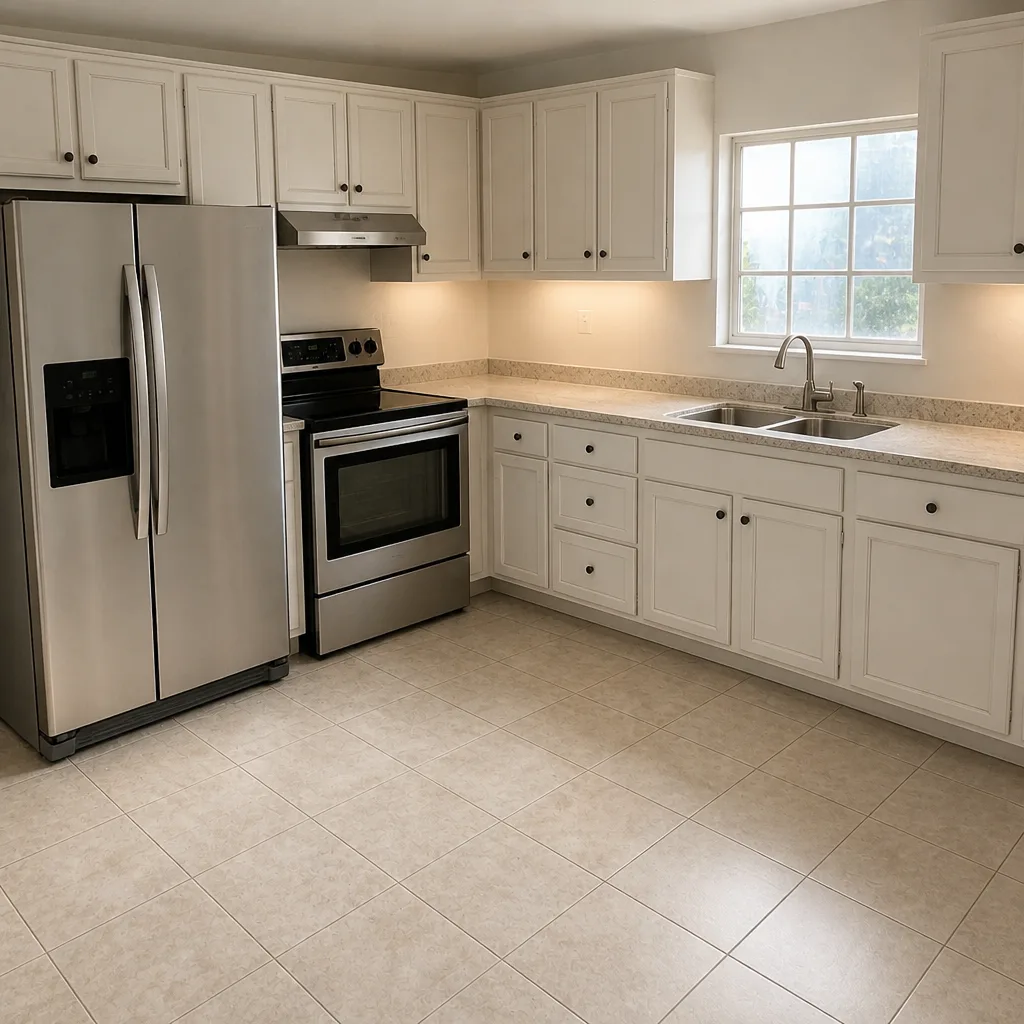 After
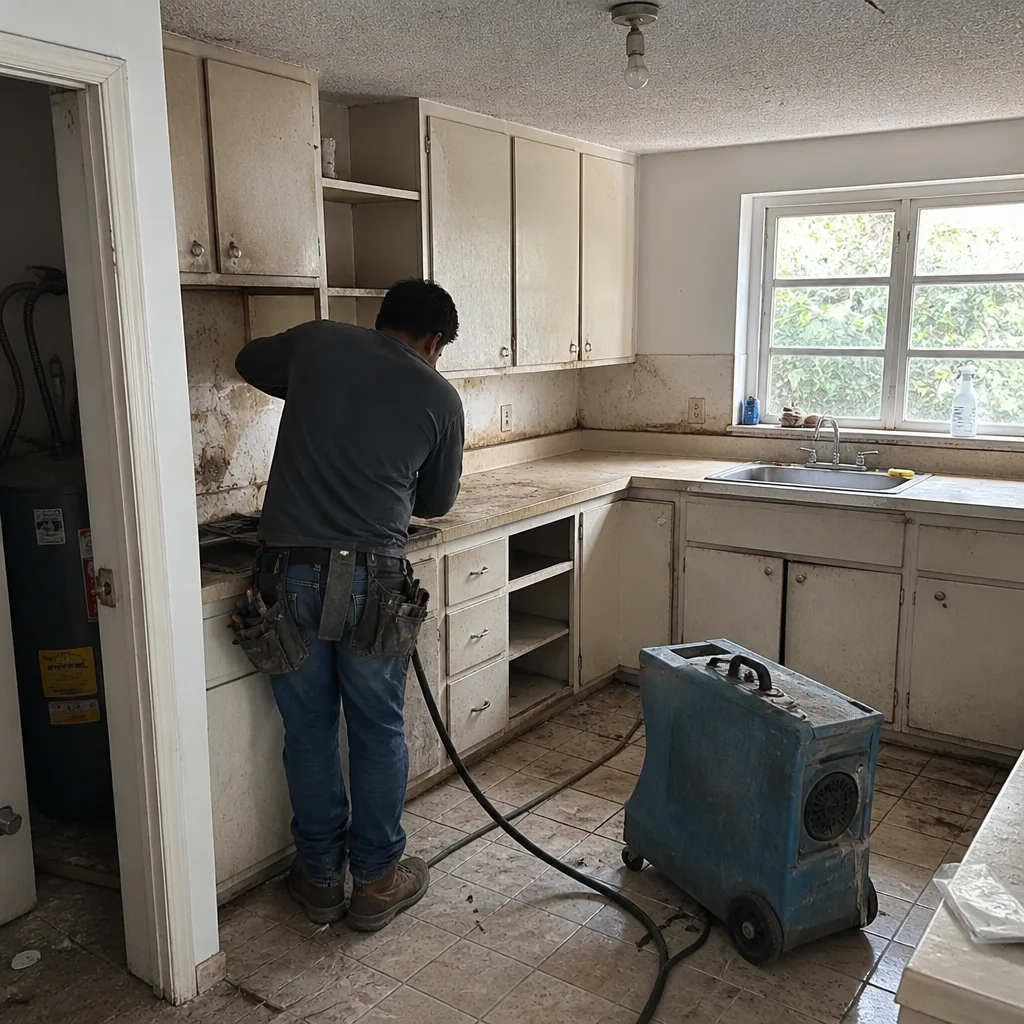 Before
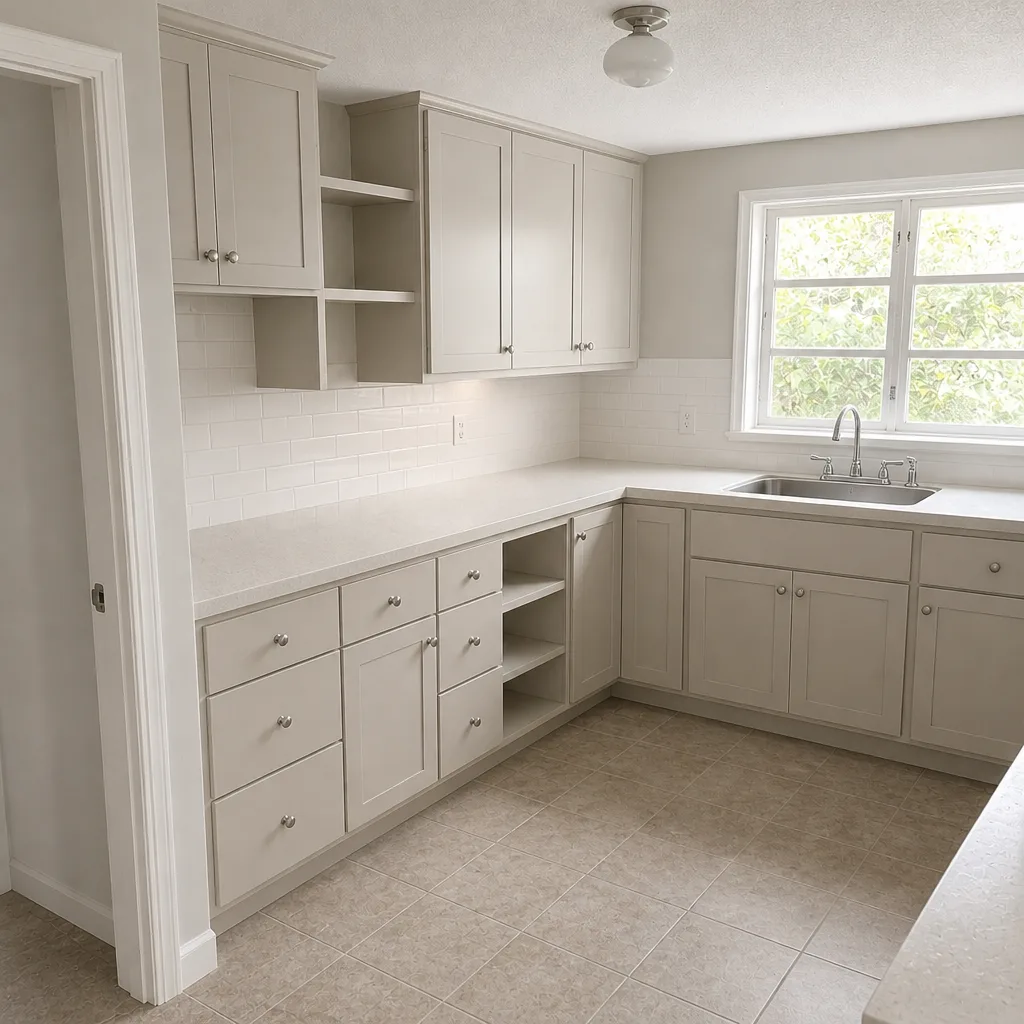 After
Kitchen Design & Layout in Kendall, FL
Kitchen design and layout in Kendall, FL is the planning stage that decides where everything lives before a single cabinet comes off the wall: work zones, appliance placement, island size, storage, and traffic flow. Most Kendall design-and-layout projects run $450–$2,800 for planning and drawings, and that number gets credited against your build when you move forward with us. Penhallow Remodeling Kendall puts the price in writing before design work starts, answers the phone 24/7 with a live person, and stands behind every project with the 365-Day Done Right Promise. Call (844) 560-5417 to set up a free estimate.
Design and layout is the first and most important piece of any Kitchen Remodeling in Kendall project. Get the layout wrong and no cabinet line or countertop slab will save you: you’ll be walking an extra six feet to the sink every time you cook, or reaching over the dishwasher to get to the silverware drawer. Get it right and a modest kitchen works better than a big one. That’s the whole job.
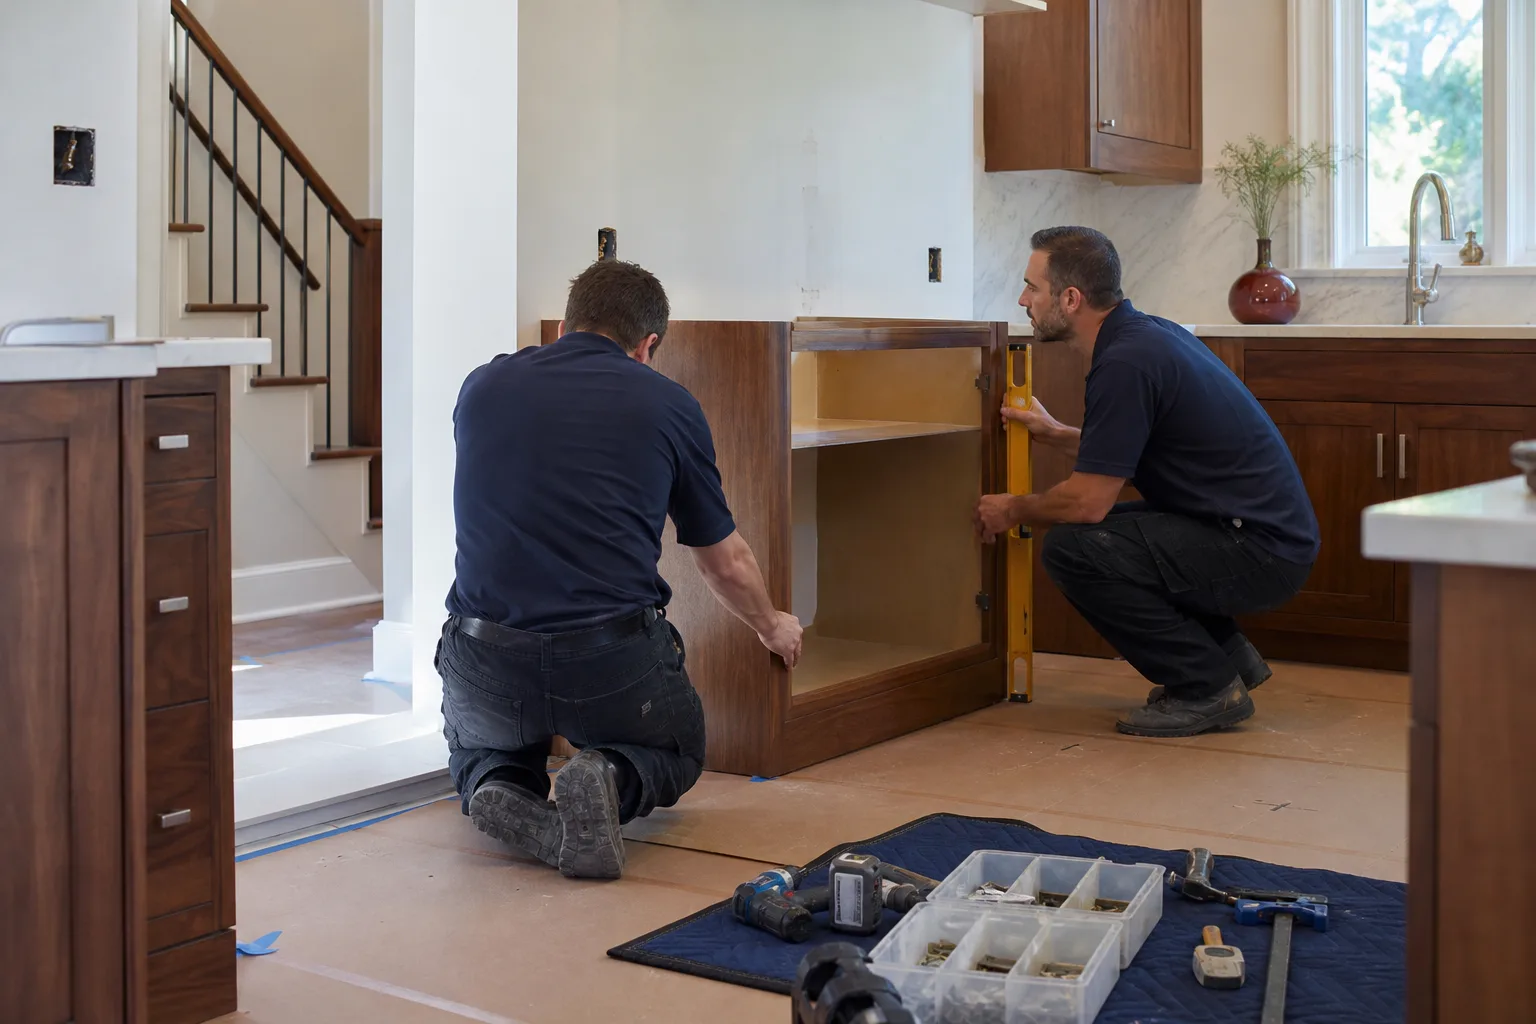
Why Layout Matters More in Kendall Kitchens Than Anywhere Else
Kendall’s housing stock shapes the design work in ways a national design guide won’t tell you. A large share of local homes were built between the 1970s and 1990s, and many came with a galley layout that made sense for a household with one cook and no dishwasher. Today the same square footage usually needs to hold two cooks, a microwave, a coffee station, and somewhere to charge a phone.
Then there’s the geography. Kendall sits on limestone with a high water table, and our summers push humidity hard against anything that touches a wall. That means design choices here carry moisture consequences: an island sink needs plumbing planned into the slab early (moving a drain line in a Kendall kitchen can add $1,800–$4,500 because the floor has to come up), and cabinet runs against an exterior wall need a moisture strategy from day one. We plan for the climate, not against it.
Our technicians bring up to 22 years of experience to every job, all of them background-checked and in uniform so you know exactly who is walking through your door.
When You Need Kitchen Design & Layout
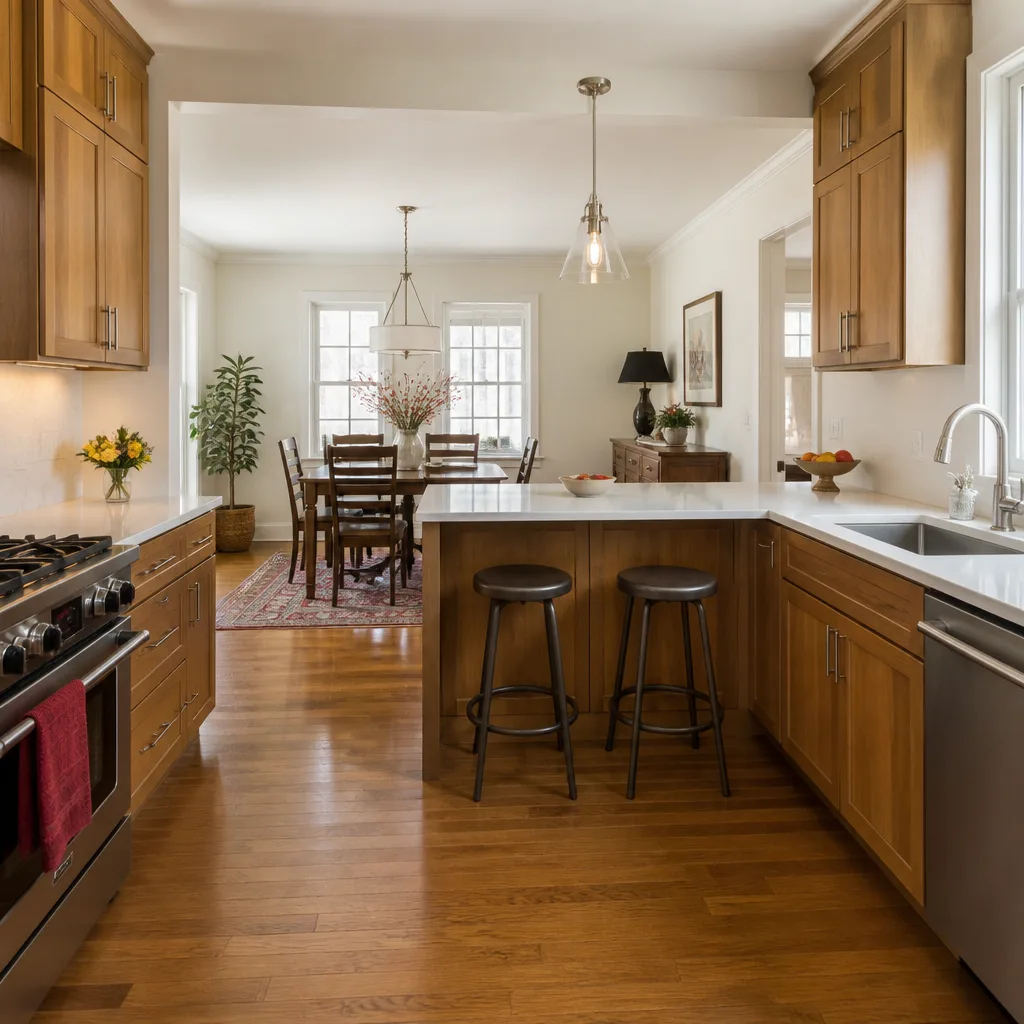
- The galley is fighting you. One person cooking means everyone else is stuck in the hallway. A layout consult usually finds 12–24 inches of usable space you didn’t know was there by rethinking the counter depth and appliance swing.
- You’re planning a full remodel and haven’t locked a plan. Building before design is how budgets blow up. The written price on the design comes first, and the build price follows from the plan, not the other way around.
- You want an island but aren’t sure it fits. In Kendall’s typical 10×12 kitchens, the honest answer is often “a peninsula, not an island.” We measure the clearances and tell you the truth before you buy a slab.
- Your appliances are due for replacement. Going from a standard range to a slide-in or a French-door fridge changes the opening, the ventilation, and sometimes the wall. Design the new footprint before you buy.
- The kitchen is dark or closed off. Opening a wall to a family room sounds simple until someone hits a load-bearing header. We check what’s actually structural before anyone swings a hammer.
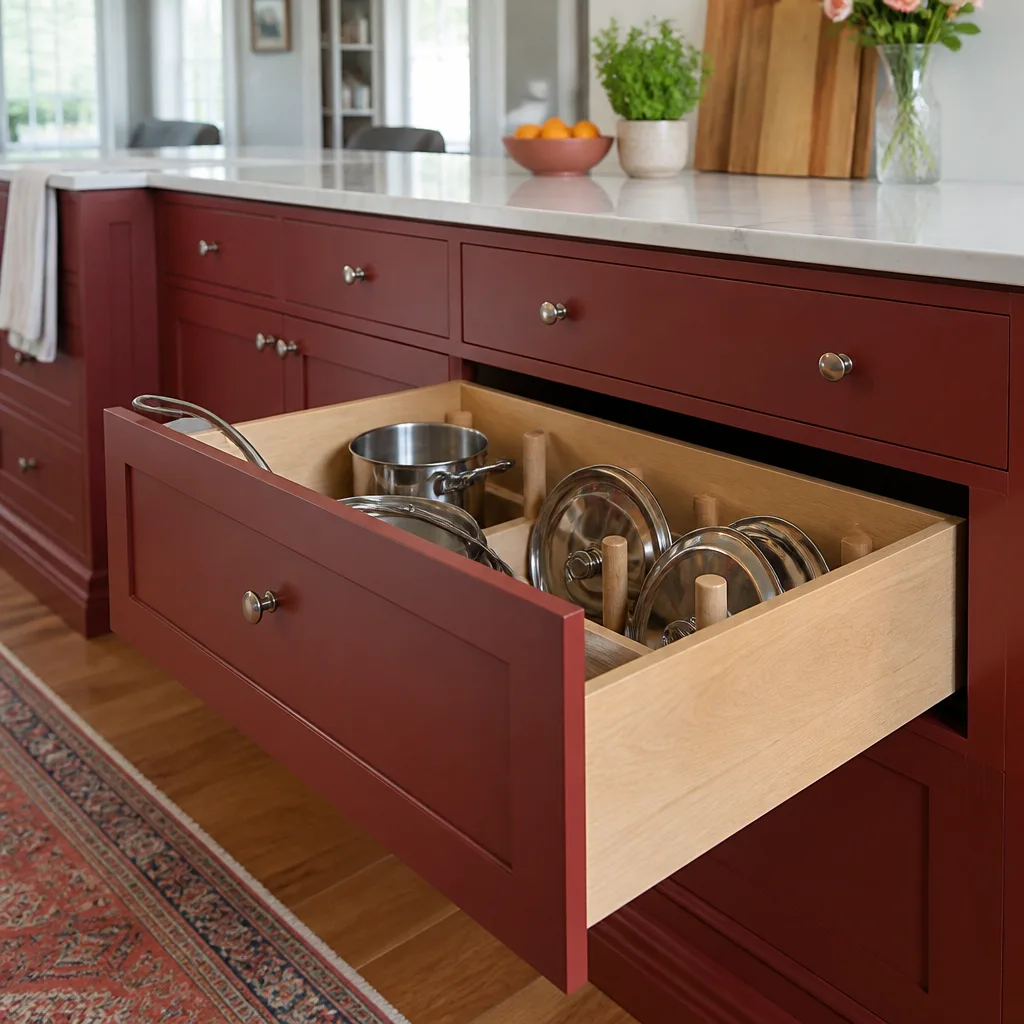
- You need storage that actually fits your life. Pull-out trash, a tall pantry, deep drawers for pots. These are layout decisions, not upgrade line items, and they’re cheaper to plan than to retrofit.
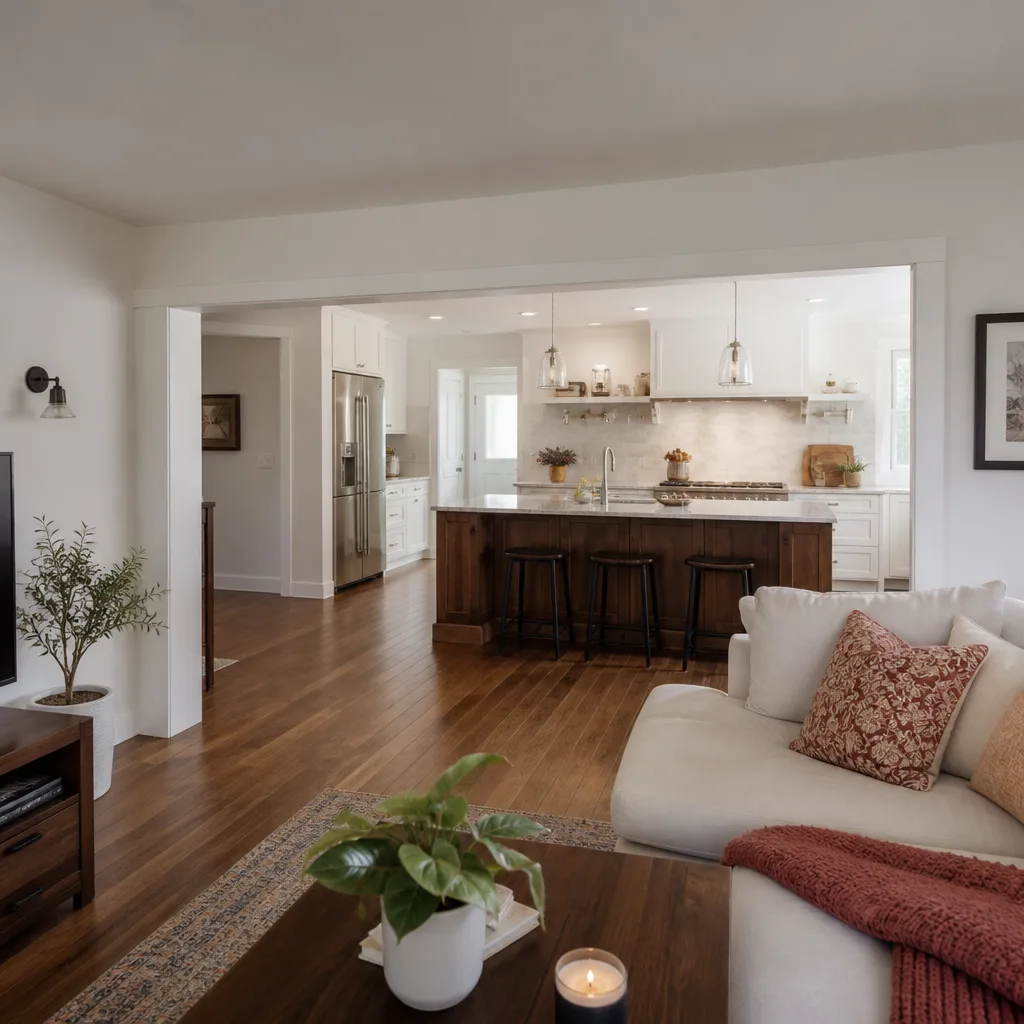
Our Kitchen Design & Layout Process
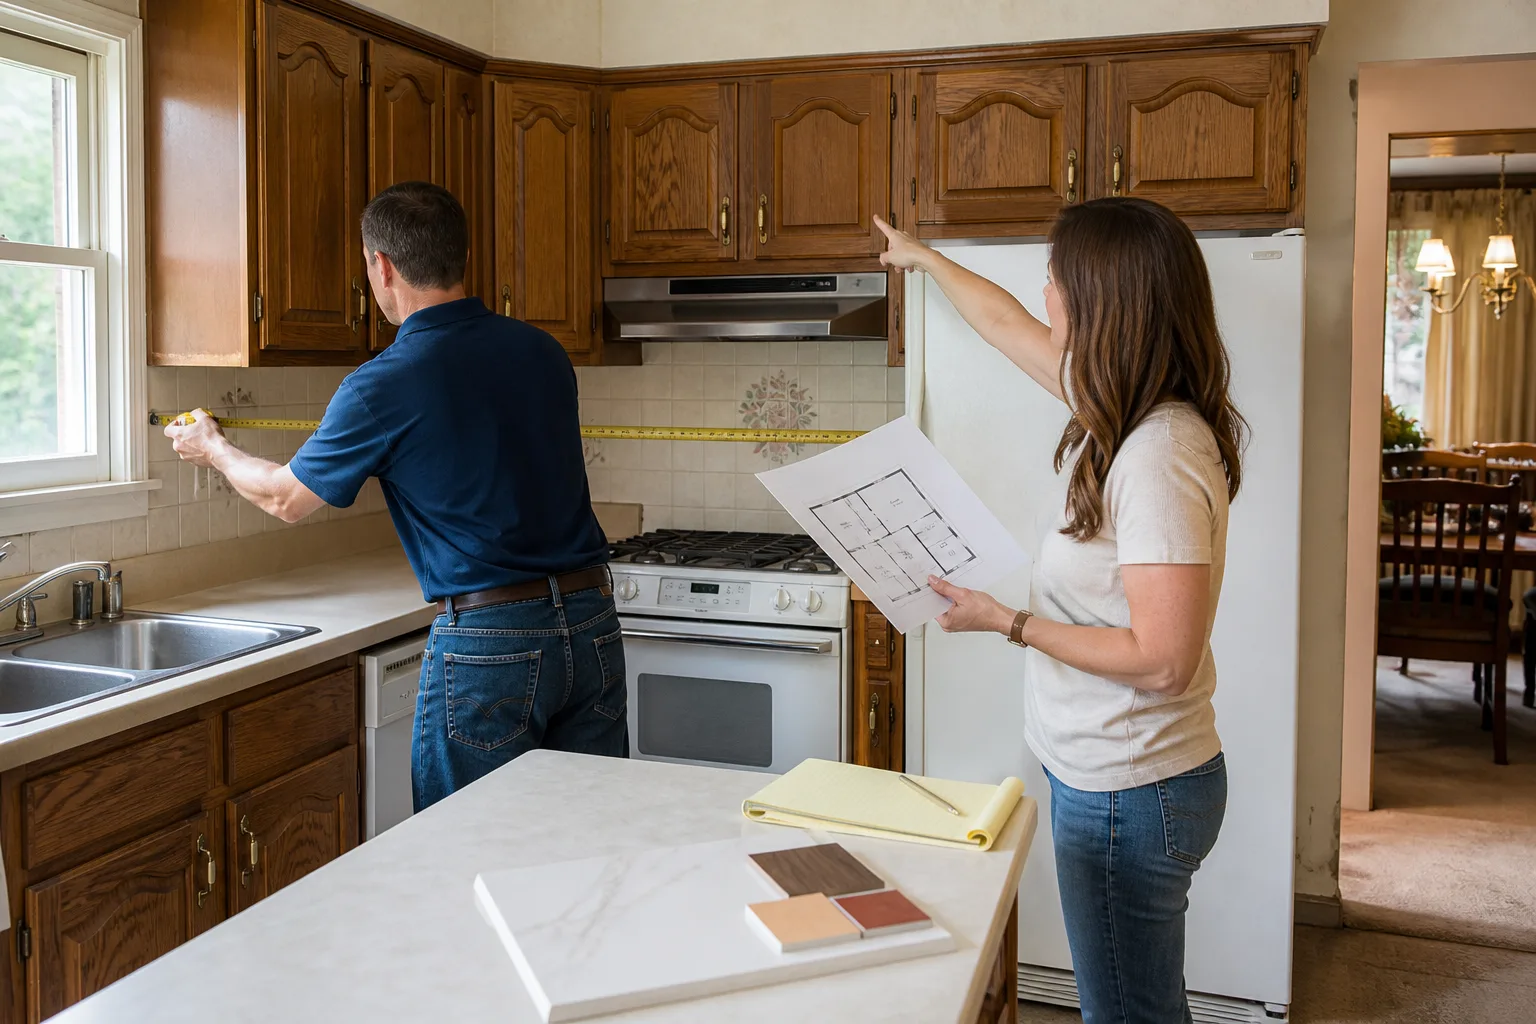
- Free in-home consult and measure. We walk the kitchen with you, measure the walls, check the window and door swings, and ask how you actually cook. We give you a real arrival window and we show up inside it.
- Layout options in writing. You get two or three layouts with the price attached to each, not a single “trust us” proposal. The numbers are written down before any work starts, and the number on day one is the number on the invoice.
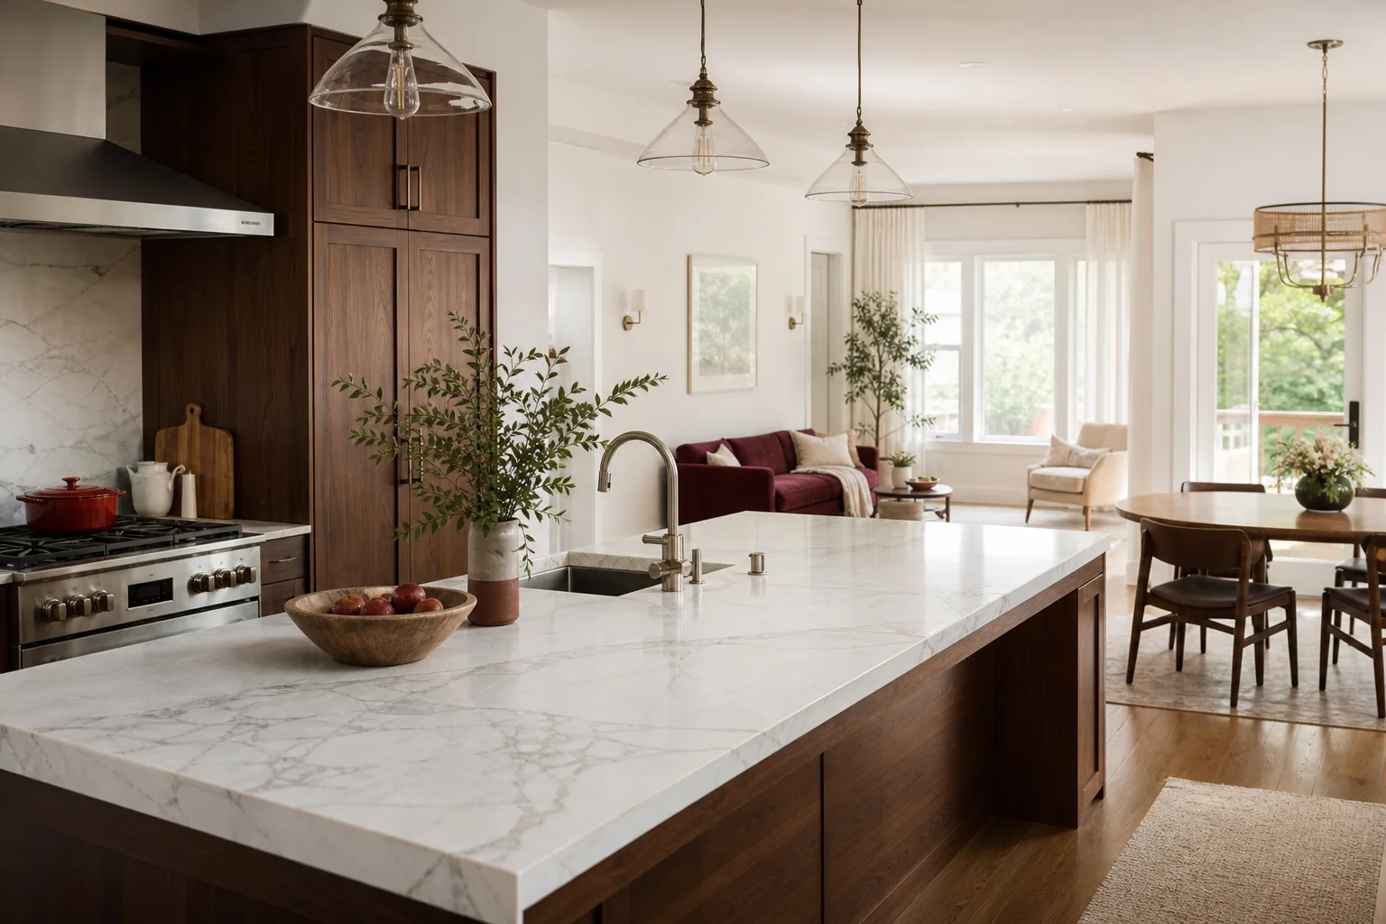
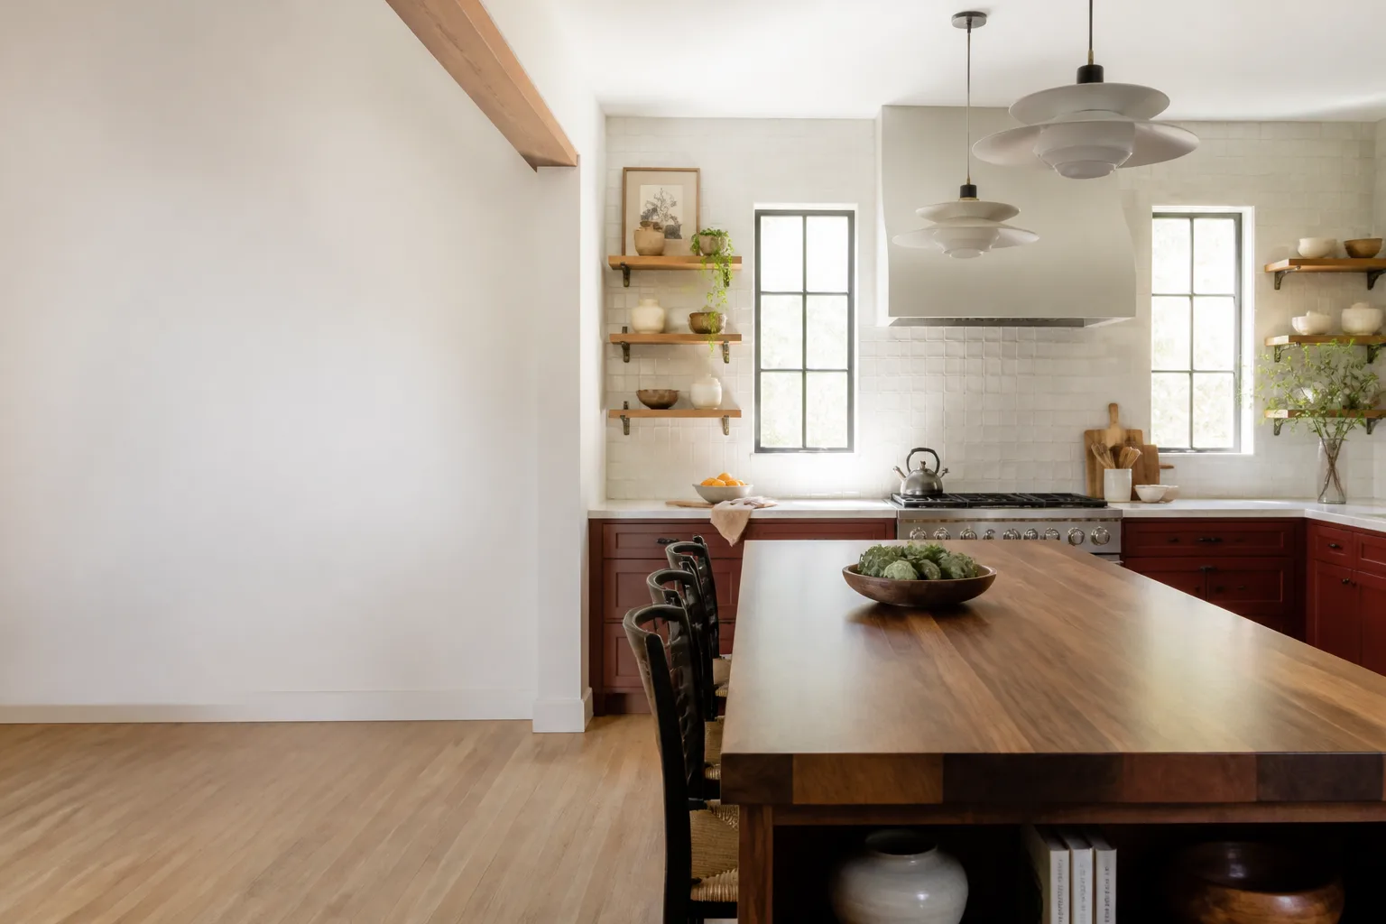
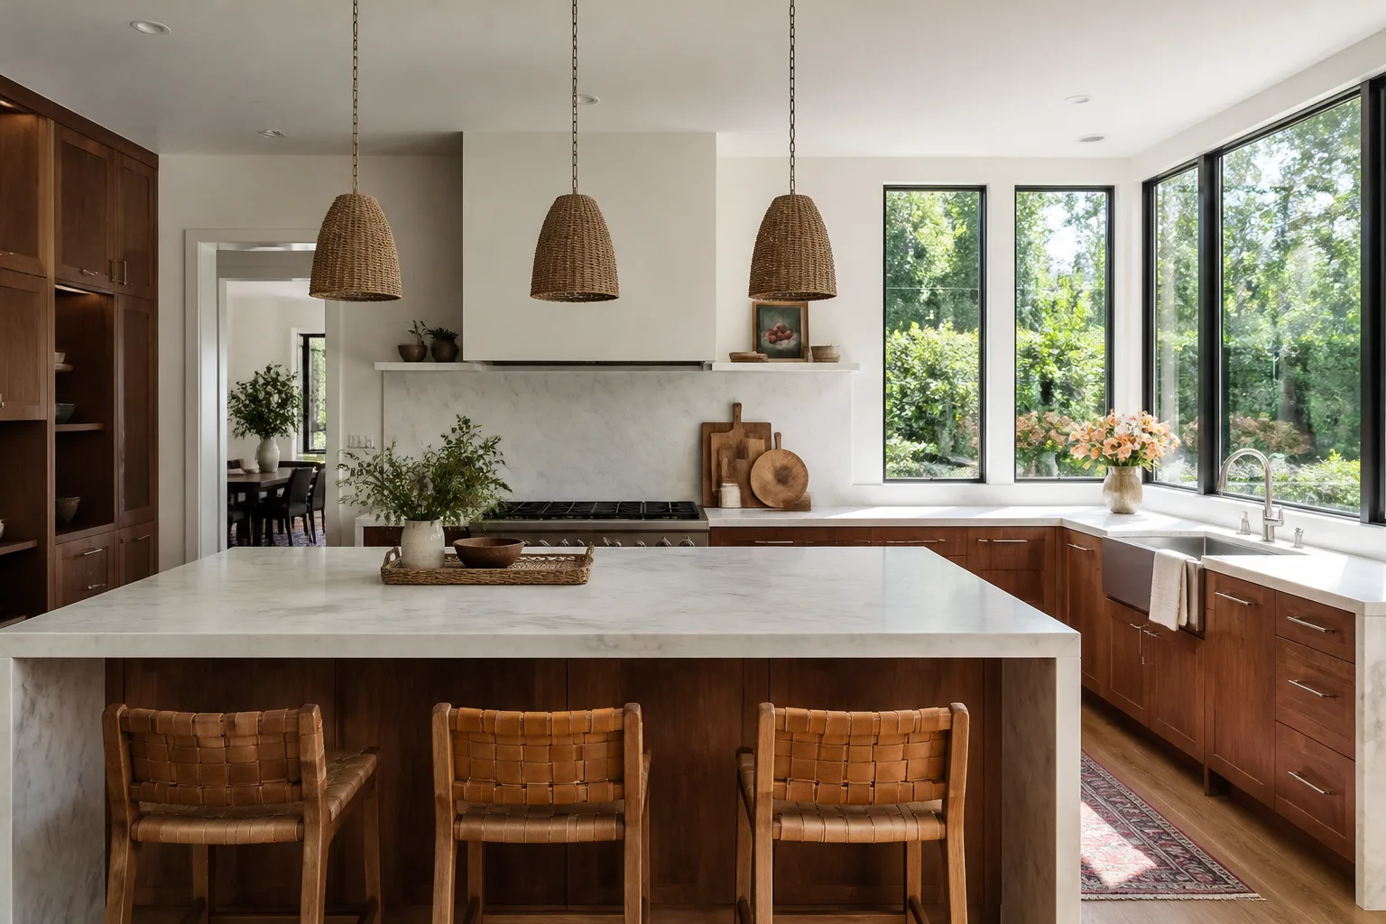
- Material and finish selection. This is where you choose cabinets and counters. We work with KraftMaid and Wellborn cabinetry and Cambria, Silestone, and Caesarstone countertops, and we’ll explain which lines hold up best in a humid Kendall kitchen. You’ll also pick fixtures from Kohler, Moen, and Grohe, with Schluter waterproofing membrane behind the tile so the wet zone is built to last.
- Drawings, permits, and a written scope. You get dimensioned plans you can hand to any trade, plus the permit paperwork if your plan needs it. Miami-Dade County permitting can take a few weeks on a structural change, so we build that into the schedule instead of pretending it doesn’t exist.
- Build handoff. Once the plan is locked and signed, the design carries straight into the build with no surprises. Your project moves into the full scope of Kitchen Remodeling, and the written price you already have stays put.
Kitchen Design & Layout Pricing in Kendall
Design and layout costs vary mostly by how much is changing. A refresh that keeps the plumbing and appliances where they are is far cheaper to plan than a reconfiguration that moves the sink and range. Here’s what we see in Kendall:
| Scope of design work | Typical price |
|---|---|
| Layout consult only (measure, options, no drawings) | $450–$900 |
| Design package, same footprint (drawings, no plumbing or structural moves) | $900–$1,600 |
| Full design with layout change (appliance or sink relocation) | $1,600–$2,800 |
| Structural change design (wall removal, header work) | $2,300–$3,500 |
| Cabinet and countertop selections, coordinated with design | Included |
| Permit drawings and paperwork prep | $500–$1,400 |
What pushes the design cost up or down in Kendall: whether plumbing moves (the biggest single factor), how many layout options you want to compare, whether a wall comes out, and how detailed your drawings need to be for a contractor or permit reviewer. Cabinets, counters, and labor for the actual build are quoted separately in the written remodel estimate, and that range is where most of your budget lives. Kitchen remodels in Kendall typically run $18,000–$55,000 depending on layout, cabinet line, and countertop material, and the design work is what keeps that number from moving after demo day.
We put every design number in writing before any work starts, and every design job carries the 365-Day Done Right Promise: if we get something wrong in the plan we built to, we come back and make it right at no charge. The estimate is free. Call (844) 560-5417 for an exact quote on your kitchen.
FAQs - Kitchen Design & Layout
How much does kitchen design and layout cost in Kendall?
Kitchen design and layout in Kendall typically runs $450–$900 for a consult, $900–$1,600 for a design package on the same footprint, and $1,600–$3,500 once you move plumbing or take out a wall. The biggest driver is whether the sink or range moves, since that pulls in plumbing and sometimes slab work. Call (844) 560-5417 for an exact written quote, free of charge.
Do I need a permit to change my kitchen layout in Kendall?
Usually yes, if you’re moving plumbing, electrical, or a wall. Miami-Dade County requires a permit for any change that touches the structure, the drain lines, or the electrical circuits, and a layout that moves the sink or adds an island outlet will need one. Simply swapping cabinets or counters in the same footprint typically doesn’t. We handle the paperwork as part of the design package and factor the county’s review time into your schedule.
How long does kitchen design take in Kendall?
A layout consult takes one visit and about a week for options, while a full design package runs two to four weeks from measurement to signed drawings. Permit review adds time on top of that, and Miami-Dade’s queue for a structural change can run several weeks. We give you a real timeline in writing rather than a guess, so you can plan around it.
Can you design the kitchen and then do the remodel too?
Yes. Design and build are the same project for us, and the design price is credited toward the remodel when you move forward. That means the plan you sign is the plan we build, with one written price and one guarantee behind it. Ask us about the full scope of kitchen remodeling when you call.
Will a design package fit a galley kitchen common in Kendall homes?
Yes, and galley kitchens are actually some of the best candidates for layout work. Many Kendall homes built in the 1970s and 1980s have a galley that can gain 12–24 inches of functional space by rethinking counter depth and appliance swing, often without moving plumbing. We’ll tell you honestly whether a peninsula or island makes sense before you commit to a slab.
Why Homeowners Call Penhallow Remodeling Kendall
If you’ve been burned before, you’re not alone, and you’re the reason we do things the way we do. Every Penhallow project gets a written price up front, not a verbal ballpark. Every job gets a defined arrival window. Every technician is background-checked and in uniform. A live person answers the phone 24/7, so you’re never stuck in a voicemail maze. And the 365-Day Done Right Promise is in writing: if the work isn’t right, we come back and fix it at no charge. That’s the same promise behind our bathroom remodeling and whole-home remodel work across the area.
We’re part of the Kingswell family of companies, and every Penhallow location is independently owned and operated under the same standard: say the price before the work, show up in the window, leave the place cleaner than we found it. When you’re ready to plan the kitchen you actually cook in, call (844) 560-5417 for a free estimate. We’ll bring the tape measure and the written number, and we’ll show up when we said we would. You can also read more about kitchen remodeling in Kendall and the full range of what we do on our home page.
- Key takeaways: Design comes first, and layout is what keeps your remodel budget honest.
- Kendall design packages run $450–$3,500 depending on whether plumbing or structure moves.
- One written price, credited toward the build, no verbal estimates.
- 365-Day Done Right Promise on every project, in writing.
- Live phone coverage 24/7: (844) 560-5417.
Written by the team at Penhallow Remodeling Kendall, serving Kendall.